
Open House Sun, Sep 13th 01:00 PM - 03:00 PM - Primary on Main
Address
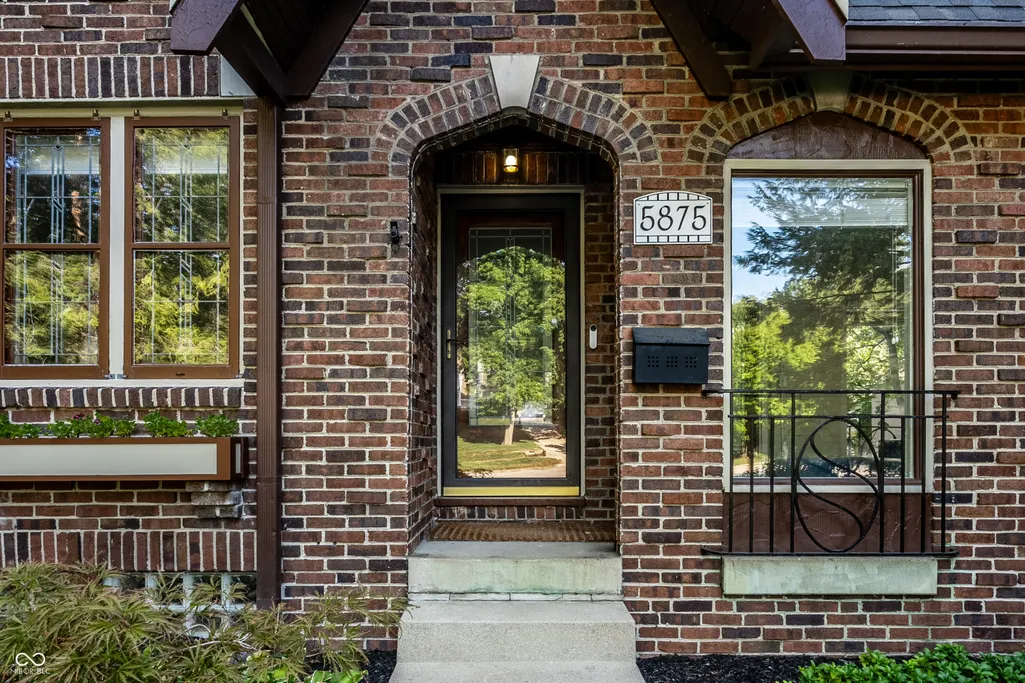
5875 Guilford Avenue, Indianapolis, IN
Price
$ 849,900
Property Attributes
- MLS#22125035
- TypeSingle Family
- Listing Status Active
- CountyMARION
- CityIndianapolis
- AreaWashington
- NeighborhoodForest Hills
- Zip46220
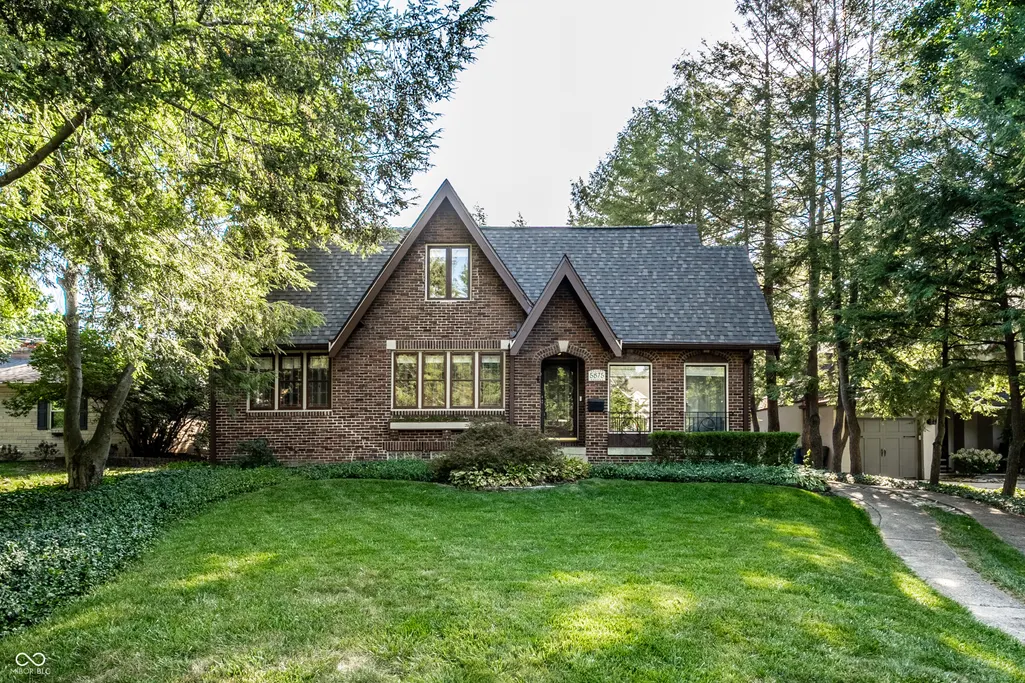
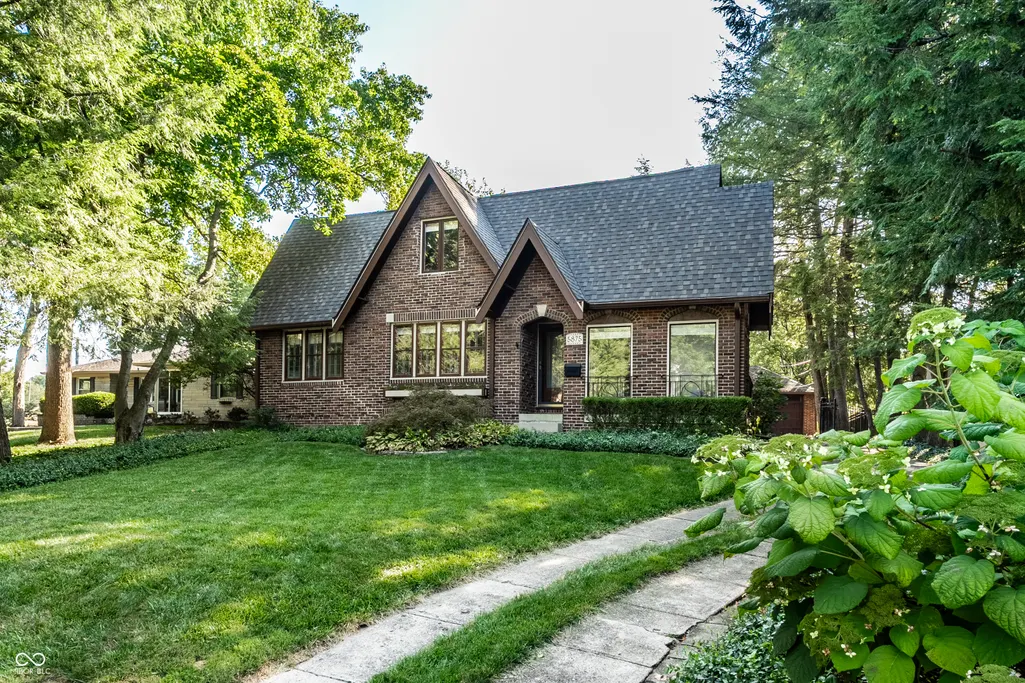
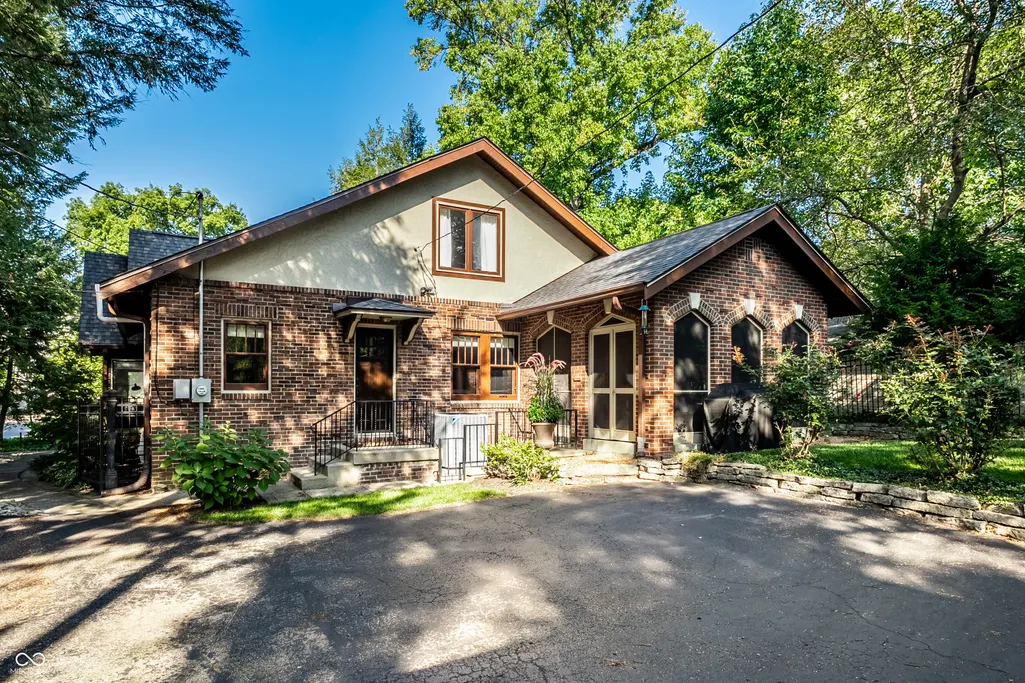
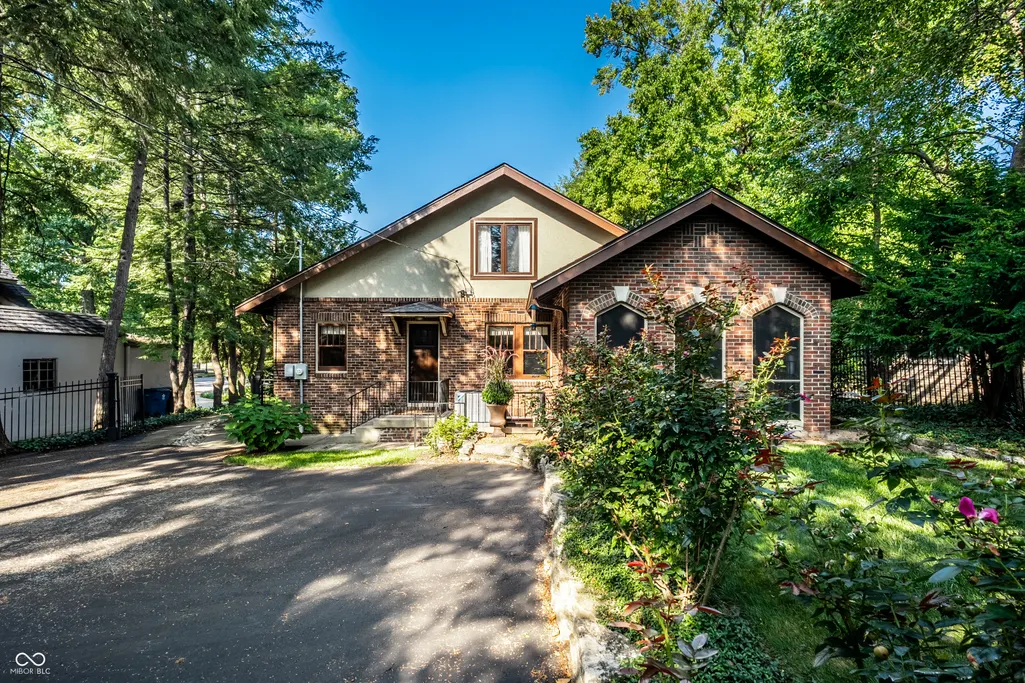
- StyleTudor
- Year Built1929
- Taxes$ 9240
- Price$ 849,900
- Bedrooms3
- Full Bathrooms2
- Half Bathrooms2
- Sqr Footage3818
- Lot Size0.21 Acres
Data Source:
MIBOR Broker Listing Cooperative
Property Description
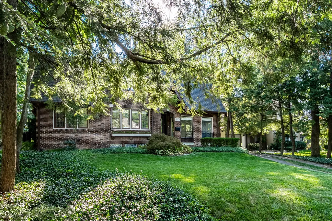
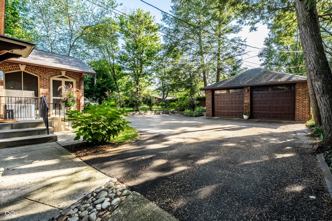
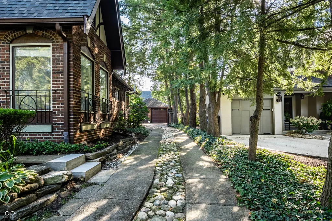
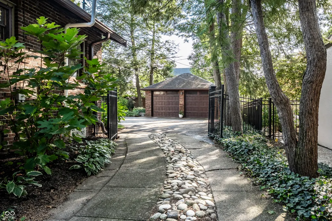
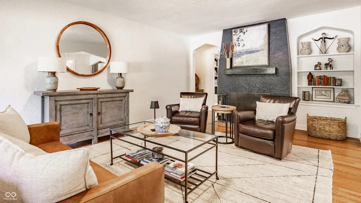
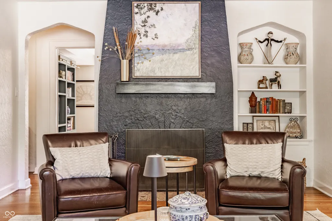
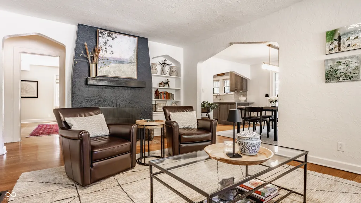
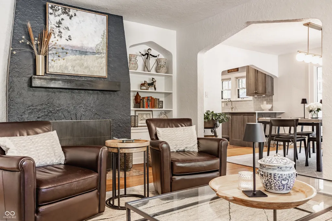
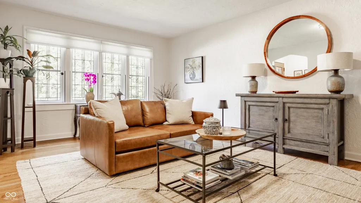
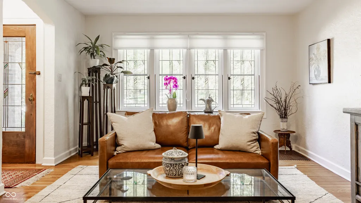
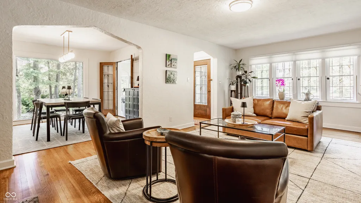
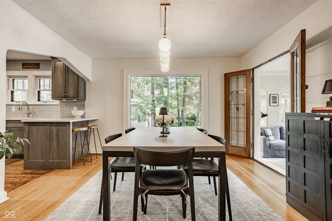
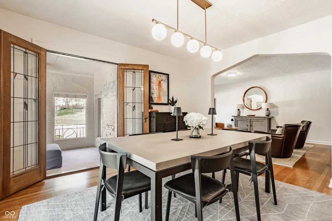
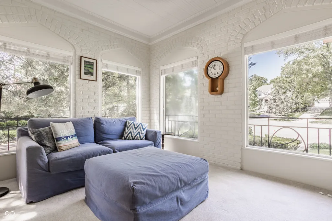
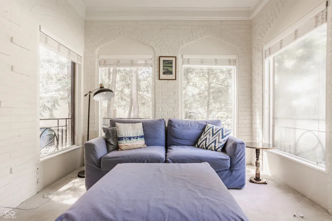
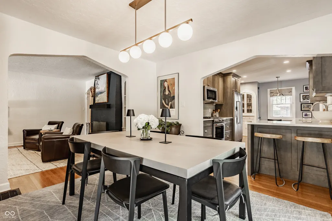
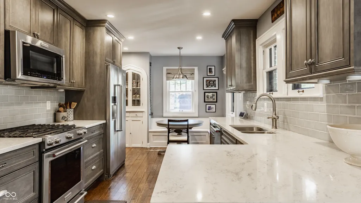
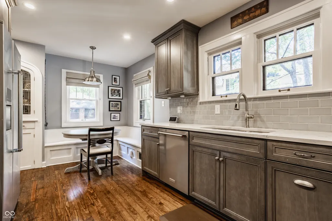
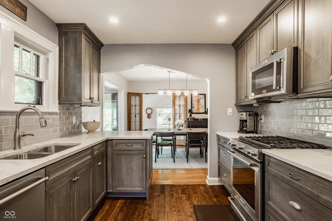
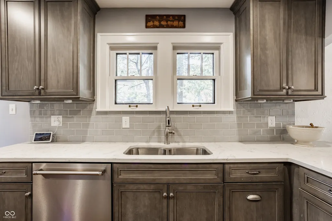
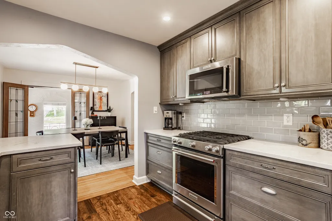
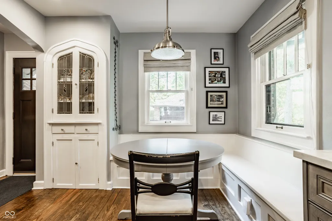
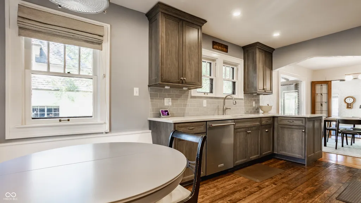
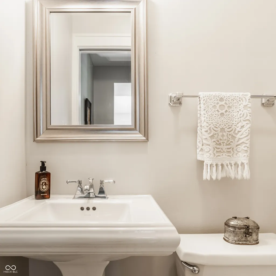
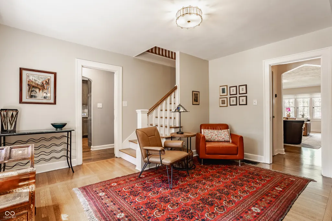
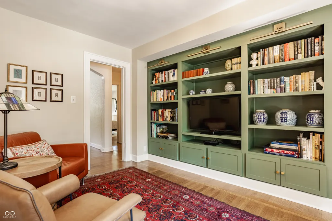
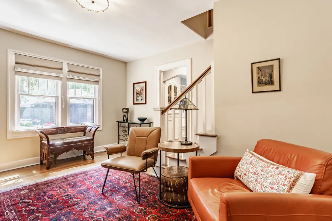
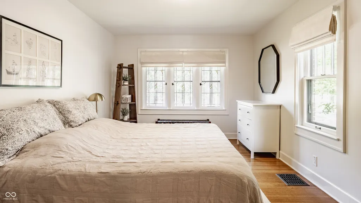
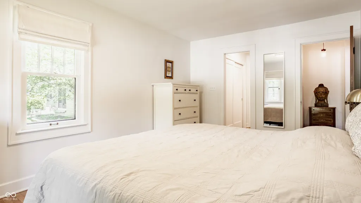
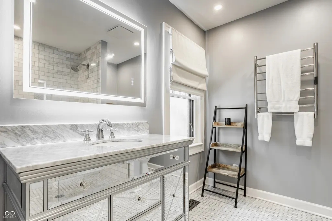
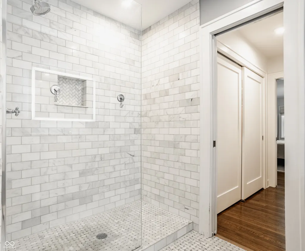
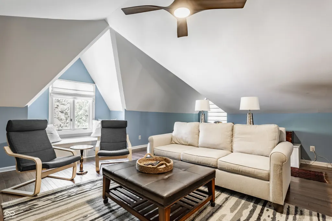
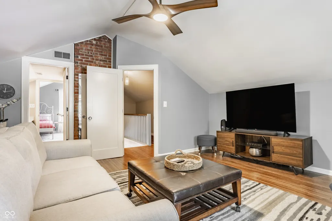
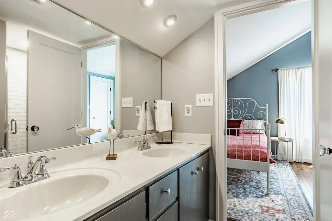
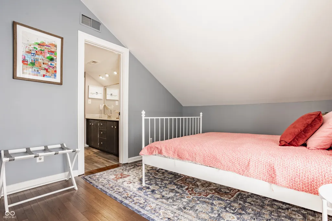
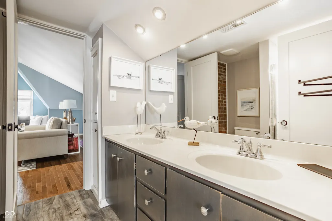
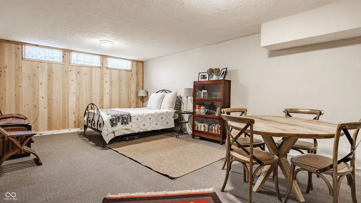
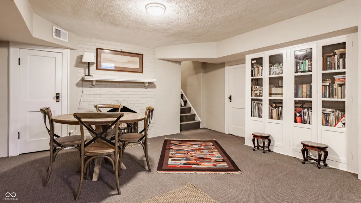
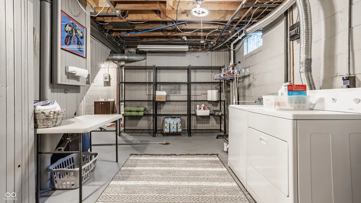
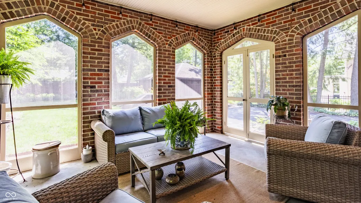
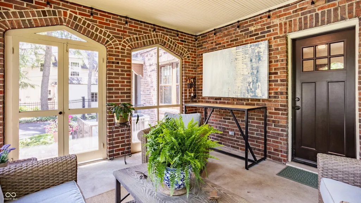
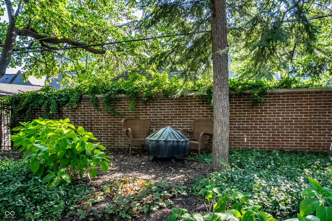
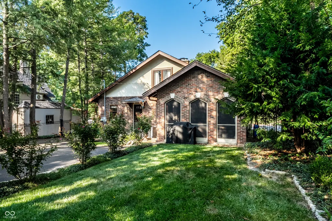
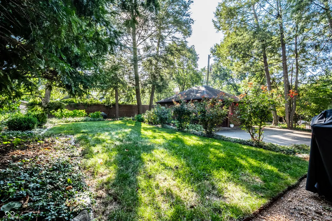
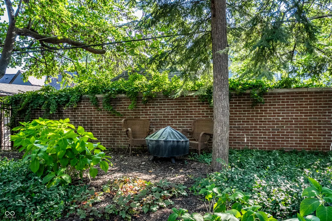
Nestled in the highly desirable Forest Hills neighborhood, this fabulous 3-bedroom, 2.5-bath home is full of timeless English Tudor charm and exceptional architectural detail throughout. From the meticulously maintained yard to the inviting screened-in porch, every space has been thoughtfully cared for and beautifully updated. The house boasts a brand new roof along with many other upgrades! The main-floor primary suite offers comfort and convenience with a stunning spa-inspired bathroom renovation. Filled with natural light, the home also features a cozy reading room/den, bright sunroom, wood burning fireplace, amazing built in bookcases, gleaming hardwoods, an updated eat-in kitchen complete with stainless steel appliances and solid surface counters, and a lovely 3 season sun room! Upstairs, a spacious bedroom with soaring cathedral ceilings creates the perfect retreat along with a second bedroom and recently updated full bath, while the walkout basement provides additional living and entertaining space. Large rec room with built ins, laundry area and tons of storage are also part of the lower level. Rich character, warm craftsmanship, and countless updates make this home truly special. Be sure to check out the extensive list of improvements and keep in mind that Broad Ripple, shopping, entertainment and restaurants are just a short walk and the Monon is just two blocks away! Hurry- this one won't last long!
| Price History | |
|---|---|
| 9/11/2026 | Listed $849,900 |
General Features
| Heating | Forced Air,Natural Gas |
|---|---|
| Cooling | Central Air |
| Utilities | Natural Gas Connected |
| Possession | Negotiable |
| Appliances | Dishwasher,Dryer,Electric Water Heater,Disposal,Gas Water Heater,MicroHood,Microwave,Gas Oven,Refrigerator,Washer |
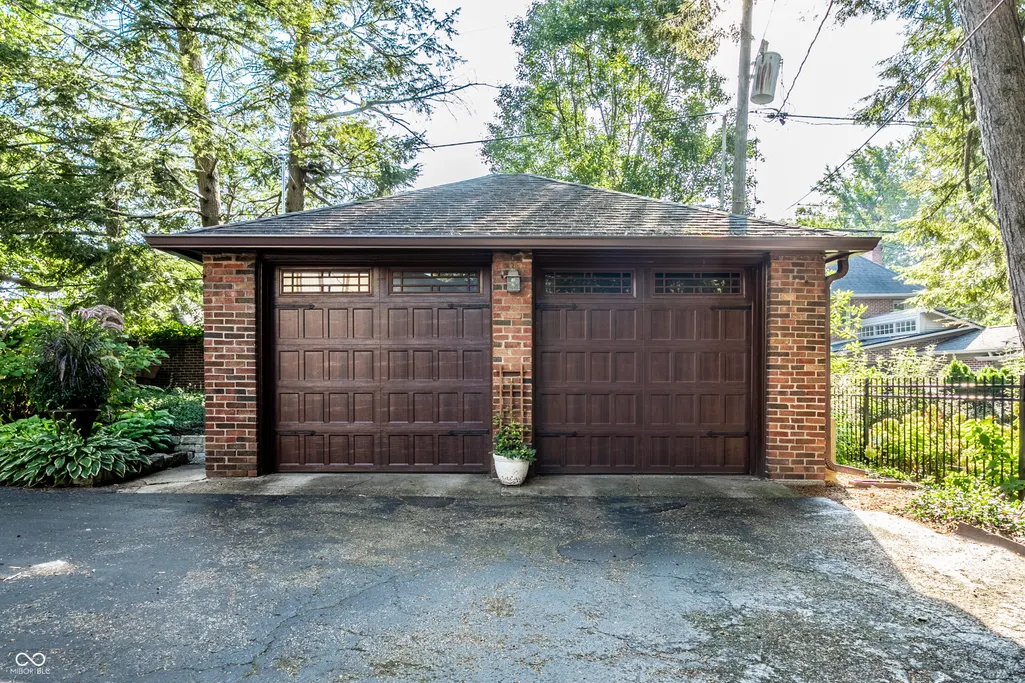
| Garage Spaces | 2 |
| Patio/Porch Features | Screened,Covered |
| Architectural Style | Tudor |
| Construction Materials | Brick |
| Year Built | 1929 |
| Township | Washington |
| Levels | Two |
| Property Subtype | Single Family Residence |
| Tax Year | 2025 |
| County | Marion |
| New Construction | No |
| Property Type | Residential |
| HOA | No |
| Subdivision Name | Forest Hills |
| Facing Direction | West |
| Garage Y/N | Yes |
| Total Rooms | 10 |
| Full Baths | 2 |
| Status | Active |
| Directions | GPS Friendly |
| City | Indianapolis |
| High School District | Indianapolis Public Schools |
| MLS Area | 4903 - Marion - Washington |
| Lot Size Square Feet | 9278 |
| Property Attached Y/N | No |
| Current Financing | Conventional |
| Property Condition | Updated/Remodeled |
| Additional Parcels Y/N | No |
| Standard Status | Active |
| Tax Lot | 8023647 |
| Legal Description | Forest Hills L140 |
Interior Features
| Interior Amenities | Built-in Features,Vaulted Ceiling(s),Walk-In Closet(s),Paddle Fan,Eat-in Kitchen,Smart Thermostat |
|---|---|
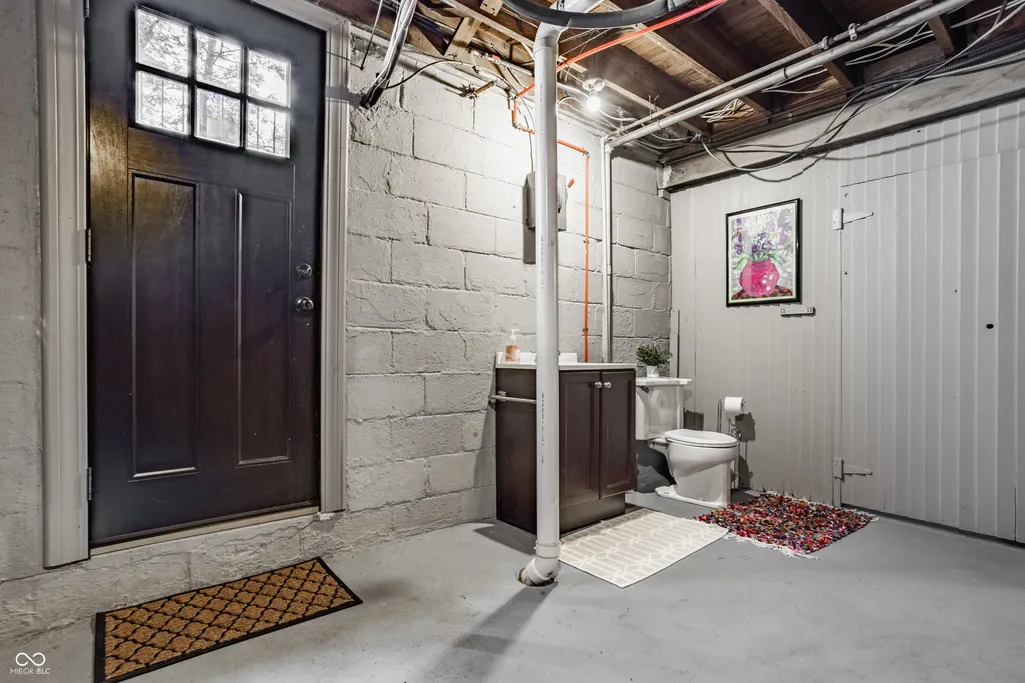
| Basement | Walk-Out Access |
| Total Fireplaces | 2 |
| Fireplace Features | Basement,Living Room,Wood Burning |
| Basement (Y/N) | Yes |
| Half Baths | 2 |
| Laundry Features | In Basement |
| Total Bedrooms | 3 |
| Below Grade Finished Area | 189 |
| Main Level Bedrooms | 1 |
| LivingAreaSource | Assessor |
| Total Baths | 4 |
Exterior Features
| Fencing | Full |
|---|---|
| Parking Features | Detached |
| Lot Features | Sidewalks,Mature Trees |
| Water Source | Public |
| Foundation Details | Block |
| Building Area Total | 3818 |
| Lot Size Acres | 0.21 |
| Waterfront Y/N | No |
| Other Equipment | Smoke Alarm |
| Horse Amenities | None |
Amenities
- Foreclosure
- Views
- Short Sale
- New Construction
- Adult 55+
- Lease To Own
- No HOA Fees
- Furnished
- Primary On Main
- Air Conditioning
- Seller Finance
- Green
- Fixer Upper
- Horse
- Golf
- Fireplace
- Deck
- Garage
- Basement
- Pool
Property vs Single Family Average in 46220
Price
Taxes
Year Built
Visits
In The Neighborhood
Open House
Greenwood
$ 469,900
- Type
- Single Family
Listed by Freddie Hemrick of Hemrick Property Group Inc.
 MIBOR REALTOR® Association All information deemed reliable but not guaranteed. All properties are subject to prior sale, change or withdrawal. Neither listing broker(s) or information provider(s) shall be responsible for any typographical errors, misinformation, misprints and shall be held totally harmless. Listing(s) information is provided for consumer's personal, non-commercial use and may not be used for any purpose other than to identify prospective properties consumers may be interested in purchasing. The data relating to real estate for sale on this website comes in part from the Internet Data Exchange program of the Multiple Listing Service. Real estate listings held by brokerage firms other than Homes with Steill may be marked with the Internet Data Exchange logo and detailed information about those properties will include the name of the listing broker(s) when required by the MLS. Copyright ©2026 All rights reserved.
Last Updated: September 12, 2026 11:43 AM UTC
MIBOR REALTOR® Association All information deemed reliable but not guaranteed. All properties are subject to prior sale, change or withdrawal. Neither listing broker(s) or information provider(s) shall be responsible for any typographical errors, misinformation, misprints and shall be held totally harmless. Listing(s) information is provided for consumer's personal, non-commercial use and may not be used for any purpose other than to identify prospective properties consumers may be interested in purchasing. The data relating to real estate for sale on this website comes in part from the Internet Data Exchange program of the Multiple Listing Service. Real estate listings held by brokerage firms other than Homes with Steill may be marked with the Internet Data Exchange logo and detailed information about those properties will include the name of the listing broker(s) when required by the MLS. Copyright ©2026 All rights reserved.
Last Updated: September 12, 2026 11:43 AM UTC
