
Views
Address
4331 Robin Egg Lane, Indianapolis, IN
Price
$ 625,000
Property Attributes
- MLS#22123585
- TypeSingle Family
- Listing Status Active
- CountyMARION
- CityIndianapolis
- AreaFranklin
- NeighborhoodIndigo Run
- Zip46239
- StyleTraditional
- Year Built2022
- Taxes$ 5376
- Price$ 625,000
- Bedrooms4
- Full Bathrooms2
- Half Bathrooms1
- Sqr Footage4758
- Lot Size0.19 Acres
Data Source:
MIBOR Broker Listing Cooperative
Property Description
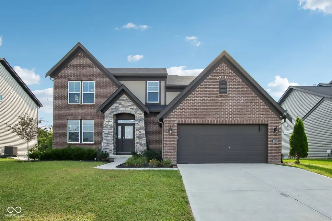
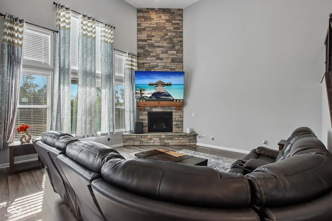
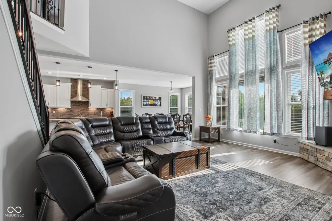
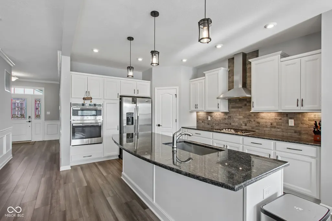
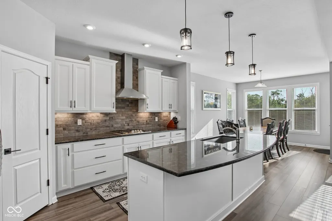
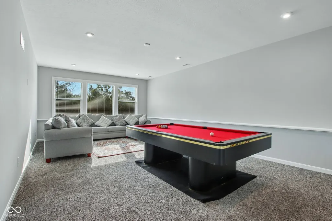
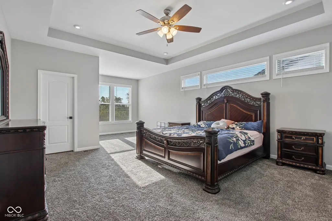
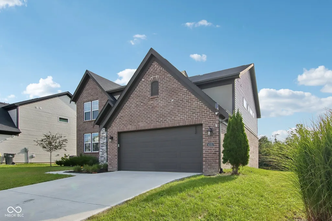
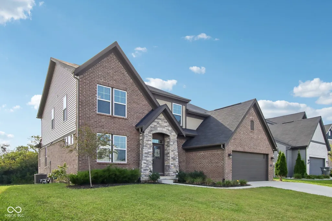
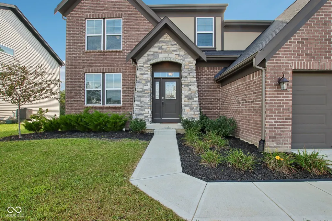
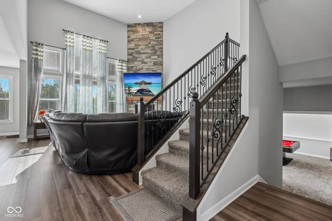
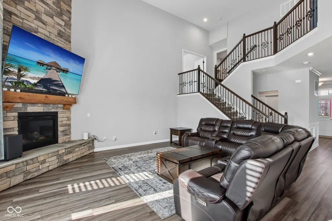
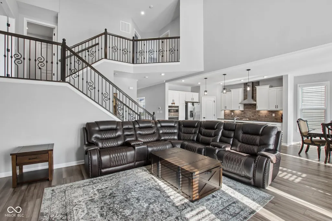
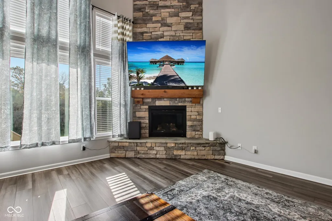
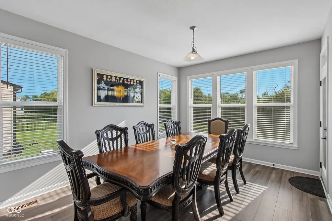
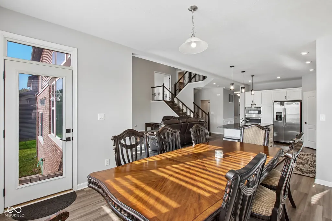
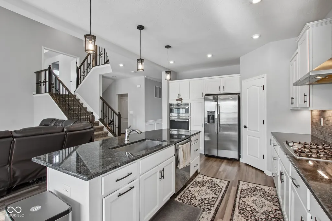
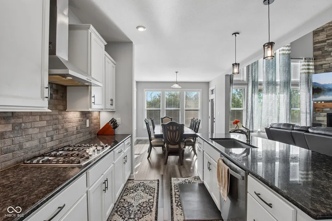
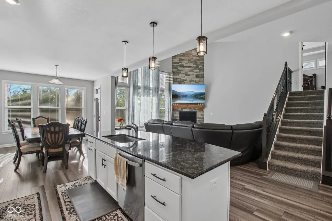
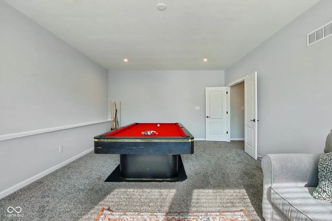
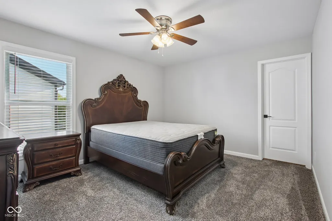
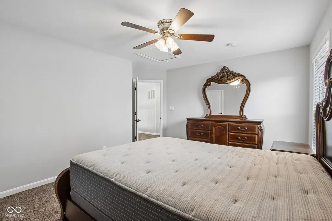
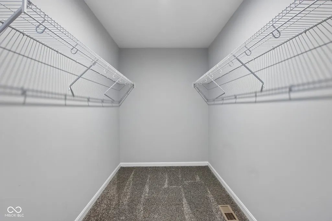
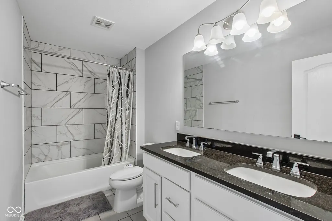
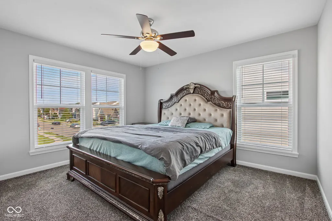
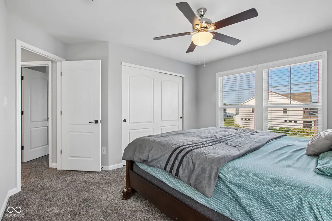
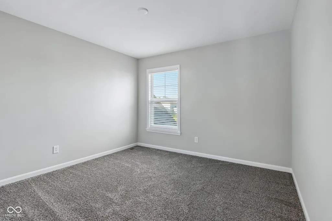
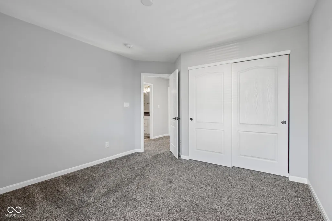
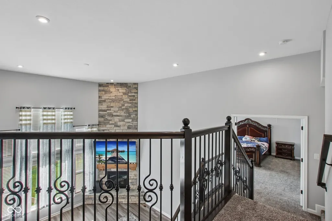
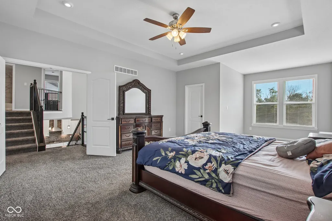
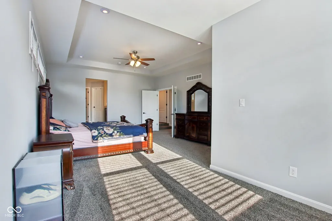
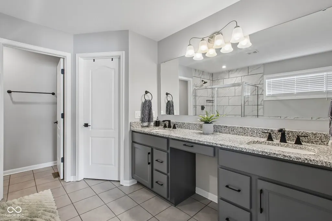
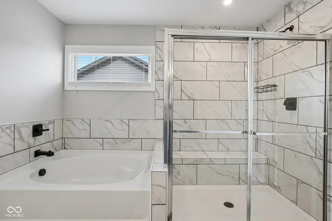
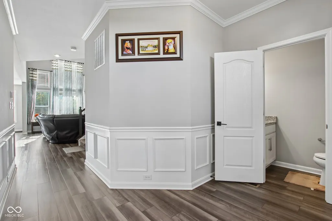
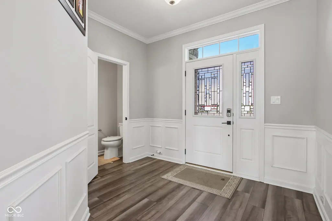
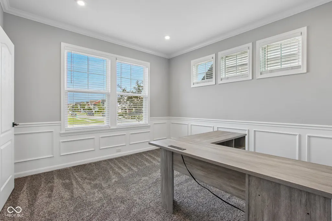
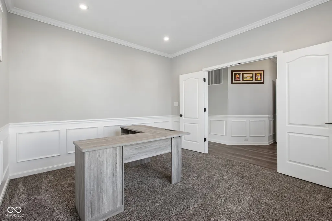
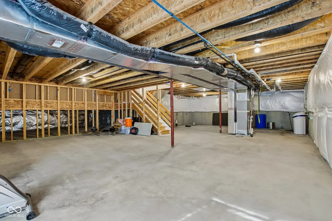
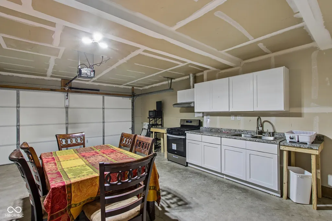
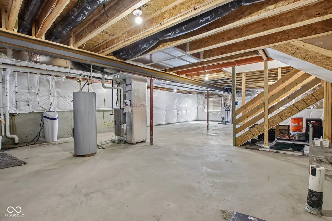
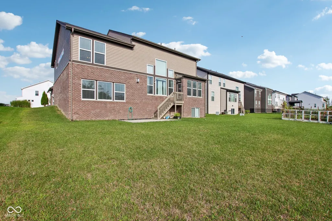
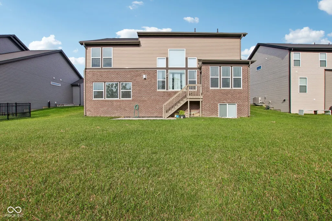
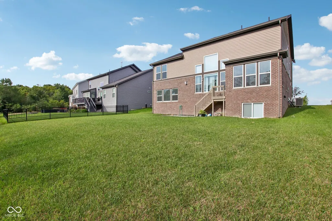
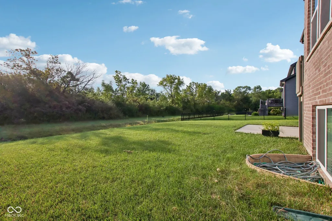
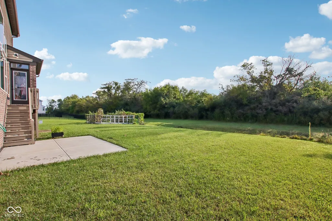
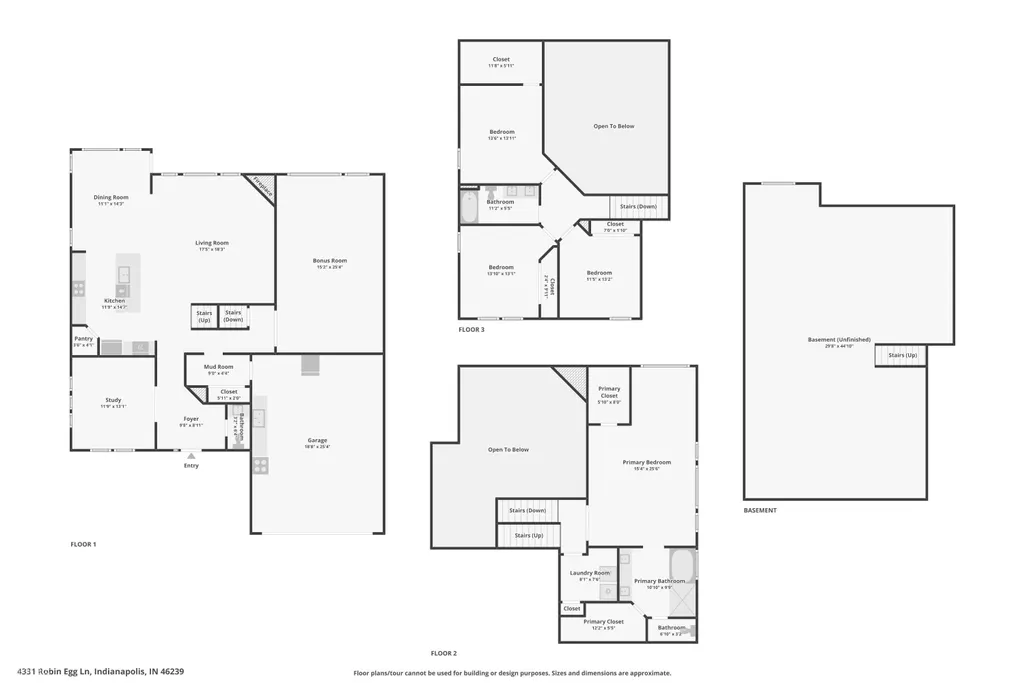
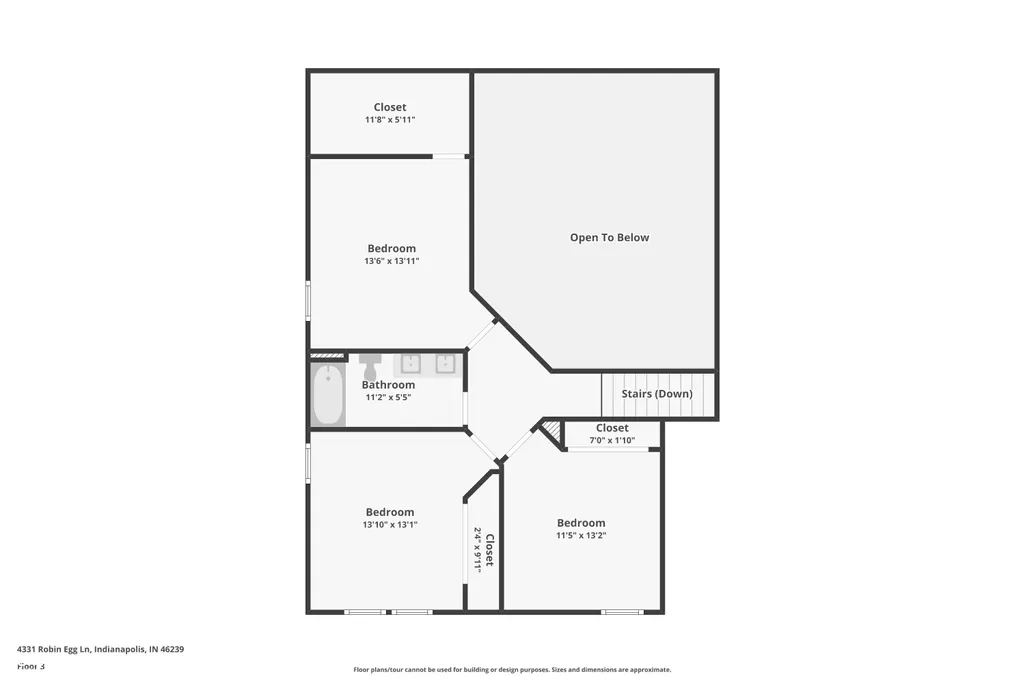
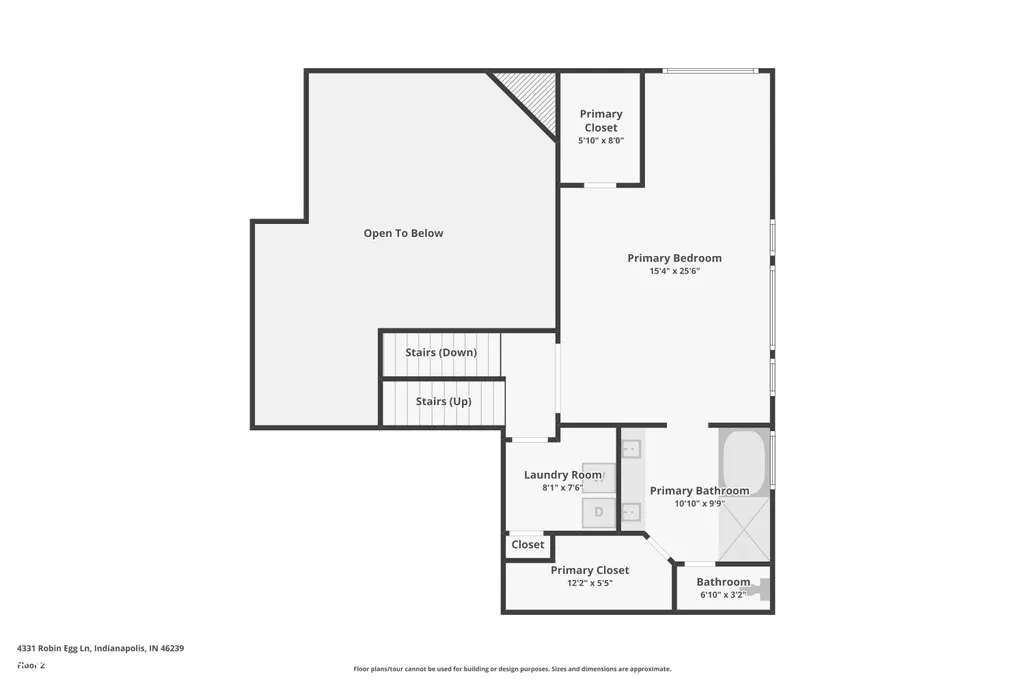
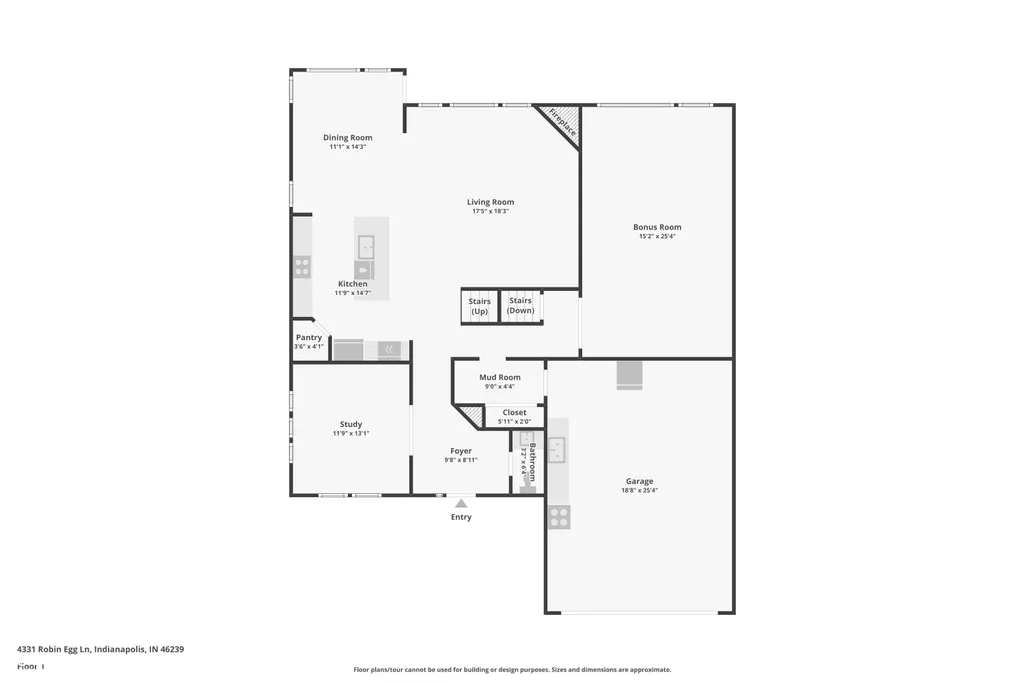
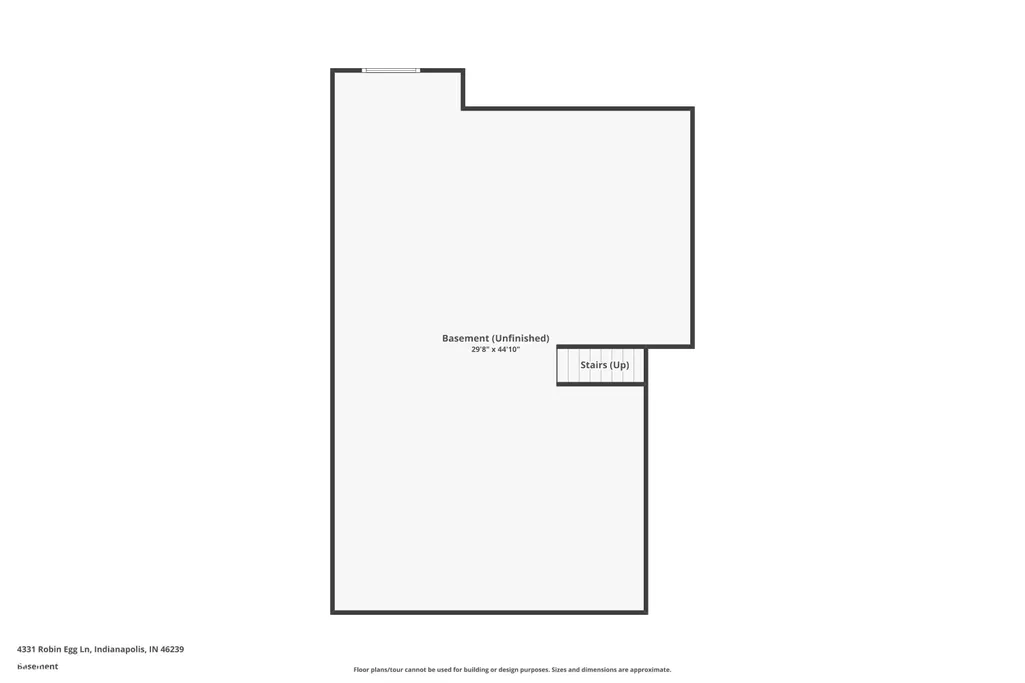
Discover refined living in this Fischer masterpiece, showcasing over $140,000 in curated upgrades and wrapped in elegant brick and stone architecture. From the moment you arrive, the craftsmanship and design set a tone of sophistication and comfort. Inside, soaring two story living room ceilings and sun-drenched windows frame the stunning Cultured Stone gas fireplace, creating a dramatic yet inviting focal point. Mainlevel 9 ft ceilings, box trim, and crown accents elevate the entry foyer with customhome character. The Gourmet Kitchen is a showpiece-granite surfaces, staggered cabinetry, brickwork backsplash, breakfast island, pantry, and premium stainless appliances including built-in oven and gas cooktop. An expanded morning room offers a serene setting for daily dining and memorable gatherings. Flexible luxury continues with a spacious Rec/Playroom and a refined office featuring French doors and detailed millwork. The Primary Suite is a private retreat with dual walkin closets, a tiled walkin shower, garden tub, and double granite vanities with makeup station. Guest bedrooms are generously scaled, including Bedroom 2 with walkin closet, and a beautifully finished guest bath with tiled surround and granite double vanity. The lower level is ready for your vision-plumbed for a full bath and ideal for a future 5th bedroom or luxury expansion. Outdoors, enjoy unmatched privacy with no rear neighbors and tranquil wooded views. An upgraded garage offers a 4 ft bumpout, shaker cabinetry, sink, countertops, and even a gas stove-perfect for hobbyists or in-garage culinary use. Don't miss the High-efficiency furnace and included water softener. A home of this caliber blends elegance, comfort, and thoughtful design-an exceptional offering for the discerning buyer.
| Elementary School |
|---|
| New Bethel Elementary |
| Price History | |
|---|---|
| 8/31/2026 | Listed $625,000 |
General Features
| Heating | Forced Air,Natural Gas,High Efficiency (90%+ AFUE ) |
|---|---|
| Cooling | Central Air |
| Utilities | Cable Connected,Electricity Connected,Natural Gas Connected,Sewer Connected,Water Connected |
| Possession | Negotiable |
| Appliances | Gas Cooktop,Dishwasher,Electric Water Heater,Disposal,Exhaust Fan,Microwave,Oven,Refrigerator,Water Softener Owned |
| HOA Fee | 5590 |
| Garage Spaces | 2 |
| Association Fee Includes | Management |
| Patio/Porch Features | Covered,Patio |
| Architectural Style | Traditional |
| Construction Materials | Brick,Stone |
| Year Built | 2022 |
| Electric | 200+ Amp Service |
| View | Trees/Woods |
| Township | Franklin |
| Levels | Multi/Split |
| Property Subtype | Single Family Residence |
| Tax Year | 2025 |
| Assoc Fee Paid Per | Annually |
| County | Marion |
| New Construction | No |
| Property Type | Residential |
| Association Amenities | Management |
| HOA | Yes |
| Subdivision Name | Indigo Run |
| Garage Y/N | Yes |
| Total Rooms | 12 |
| Full Baths | 2 |
| Status | Active |
| Directions | GPS Friendly |
| City | Indianapolis |
| High School District | Franklin Township Com Sch Corp |
| MLS Area | 4906 - Marion - Franklin |
| Lot Size Square Feet | 8407 |
| Elementary School | New Bethel Elementary |
| Property Attached Y/N | No |
| Current Financing | Conventional,FHA,VA |
| Additional Parcels Y/N | No |
| Virtual Tour | https://www.zillow.com/view-imx/22806a09-3204-4c65-b157-90193bc3dc27?wl=true&setAttribution=mls&initialViewType=pano |
| Builder Name | Fischer Homes |
| Standard Status | Active |
| Tax Lot | 69 |
| Virtual Tour | https://www.zillow.com/view-imx/22806a09-3204-4c65-b157-90193bc3dc27?initialViewType=pano |
| Legal Description | Indigo Run Sec 5A L69 |
Interior Features
| Interior Amenities | Breakfast Bar,High Ceilings,Hi-Speed Internet Availbl,Pantry,Walk-In Closet(s) |
|---|---|
| Basement | Egress Window(s),Full,Roughed In,Unfinished |
| Total Fireplaces | 1 |
| Fireplace Features | Living Room |
| Basement (Y/N) | Yes |
| Half Baths | 1 |
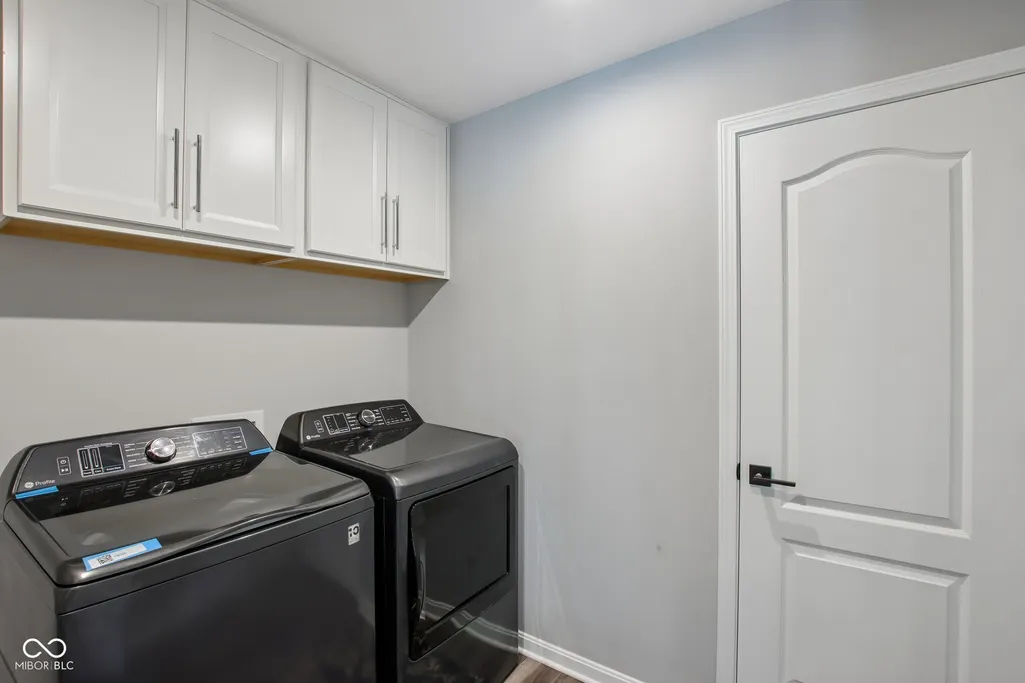
| Laundry Features | Upper Level |
| Total Bedrooms | 4 |
| LivingAreaSource | Assessor |
| Total Baths | 3 |
Exterior Features
| Exterior Amenities | Smart Lock(s) |
|---|---|
| Parking Features | Attached |
| Lot Features | Sidewalks,Trees-Small (Under 20 Ft) |
| Water Source | Public |
| Foundation Details | Concrete Perimeter |
| Building Area Total | 4758 |
| Lot Size Acres | 0.19 |
| Other Equipment | Smoke Alarm |
| Horse Amenities | None |
Amenities
- Foreclosure
- Views
- Short Sale
- New Construction
- Adult 55+
- Lease To Own
- No HOA Fees
- Furnished
- Primary On Main
- Air Conditioning
- Seller Finance
- Green
- Fixer Upper
- Horse
- Golf
- Fireplace
- Deck
- Garage
- Basement
- Pool
Property vs Single Family Average in 46239
Price
Taxes
Year Built
Visits
In The Neighborhood
Views
Indianapolis
$ 484,900
- Type
- Single Family
Listed by Jason Williamson of RE/MAX Advanced Realty
Reduced
Indianapolis
$ 328,000
- Type
- Single Family
Listed by Aimee Yanis of BluPrint Real Estate Group
 MIBOR REALTOR® Association All information deemed reliable but not guaranteed. All properties are subject to prior sale, change or withdrawal. Neither listing broker(s) or information provider(s) shall be responsible for any typographical errors, misinformation, misprints and shall be held totally harmless. Listing(s) information is provided for consumer's personal, non-commercial use and may not be used for any purpose other than to identify prospective properties consumers may be interested in purchasing. The data relating to real estate for sale on this website comes in part from the Internet Data Exchange program of the Multiple Listing Service. Real estate listings held by brokerage firms other than Homes with Steill may be marked with the Internet Data Exchange logo and detailed information about those properties will include the name of the listing broker(s) when required by the MLS. Copyright ©2026 All rights reserved.
Last Updated: September 13, 2026 11:34 AM UTC
MIBOR REALTOR® Association All information deemed reliable but not guaranteed. All properties are subject to prior sale, change or withdrawal. Neither listing broker(s) or information provider(s) shall be responsible for any typographical errors, misinformation, misprints and shall be held totally harmless. Listing(s) information is provided for consumer's personal, non-commercial use and may not be used for any purpose other than to identify prospective properties consumers may be interested in purchasing. The data relating to real estate for sale on this website comes in part from the Internet Data Exchange program of the Multiple Listing Service. Real estate listings held by brokerage firms other than Homes with Steill may be marked with the Internet Data Exchange logo and detailed information about those properties will include the name of the listing broker(s) when required by the MLS. Copyright ©2026 All rights reserved.
Last Updated: September 13, 2026 11:34 AM UTC
