
Open House Sat, Sep 12th 12:00 PM - 02:00 PM - Views
Address
9225 Log Run Drive S, Indianapolis, IN
Price
$ 449,900
Property Attributes
- MLS#22122454
- TypeSingle Family
- Listing Status Active
- CountyMARION
- CityIndianapolis
- AreaPike
- NeighborhoodTansel Wood Estates
- Zip46234
- StyleCraftsman
- Year Built1984
- Taxes$ 3344
- Price$ 449,900
- Bedrooms3
- Full Bathrooms3
- Half Bathrooms0
- Sqr Footage2547
- Lot Size0.37 Acres
Data Source:
MIBOR Broker Listing Cooperative
Property Description
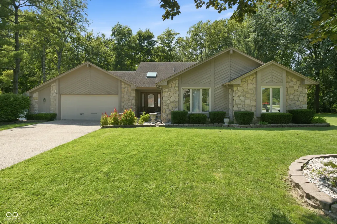
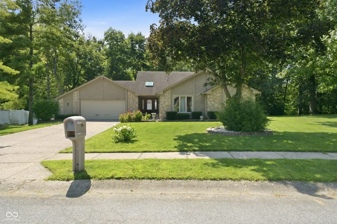
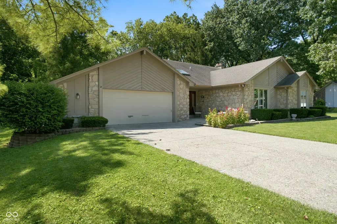
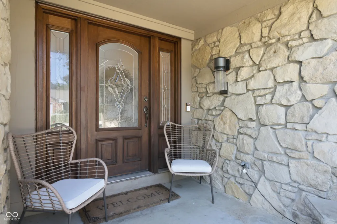
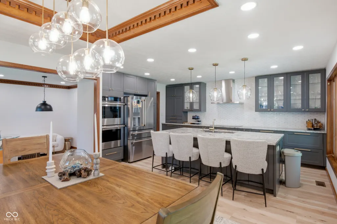
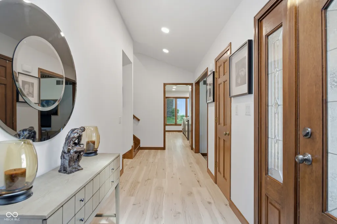
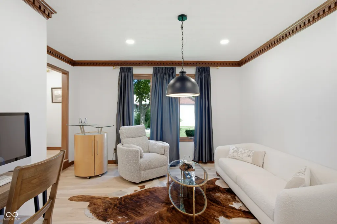
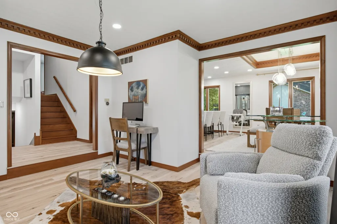
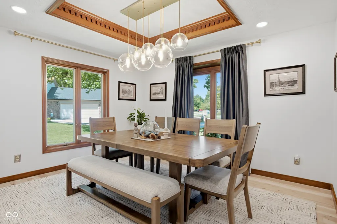
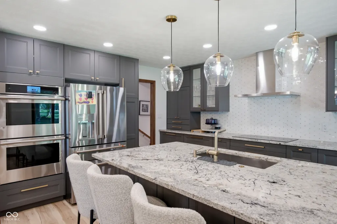
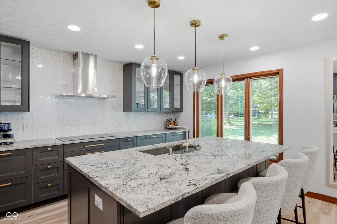
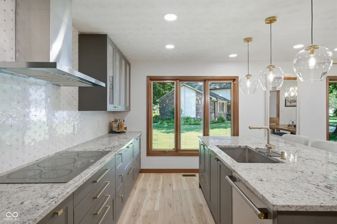
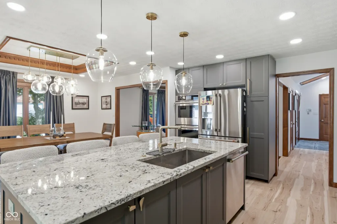
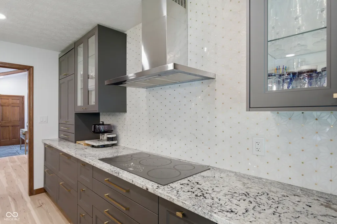
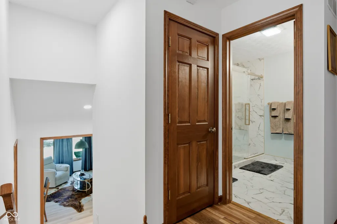
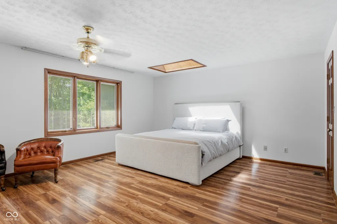
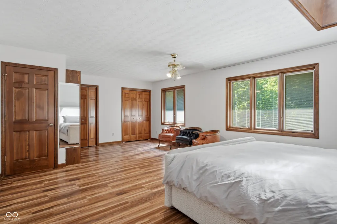
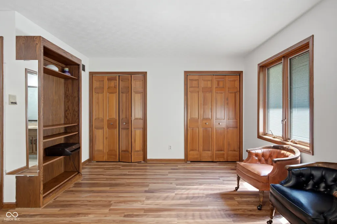
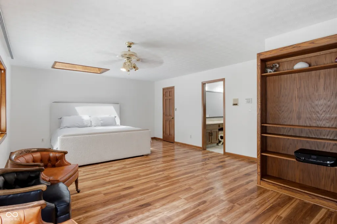
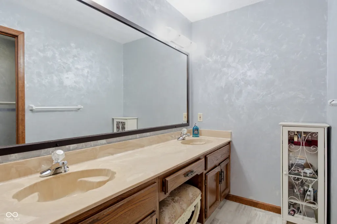
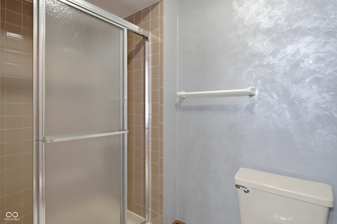
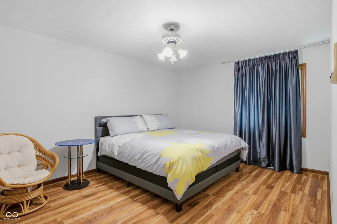
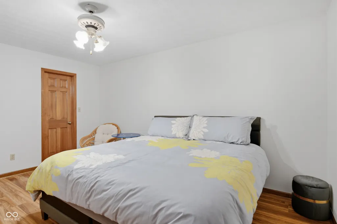
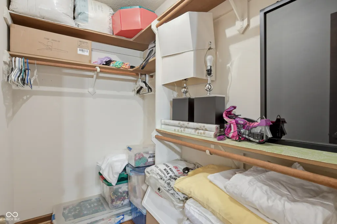
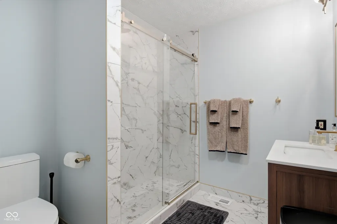
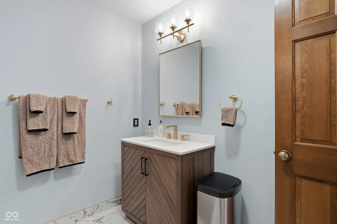
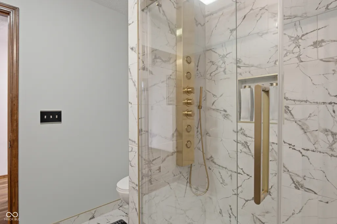
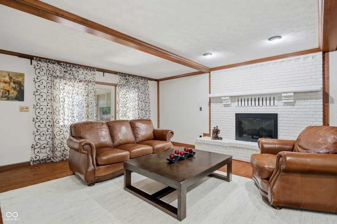
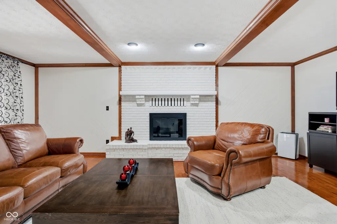
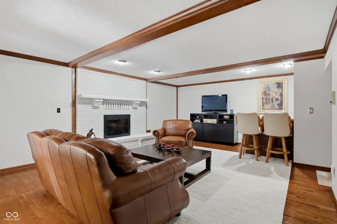
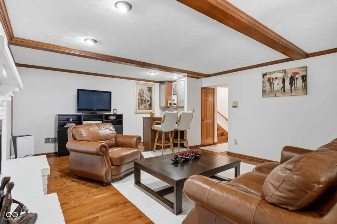
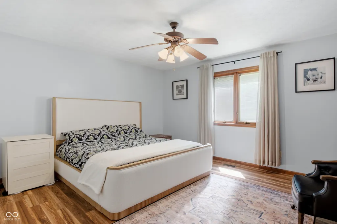
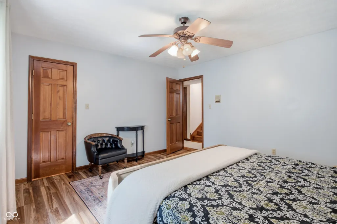
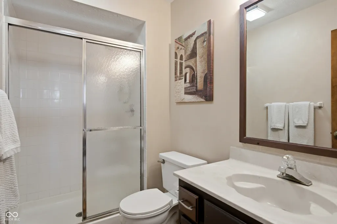
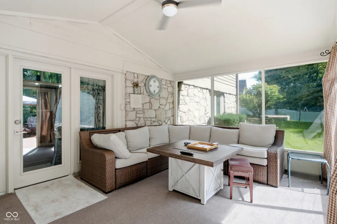
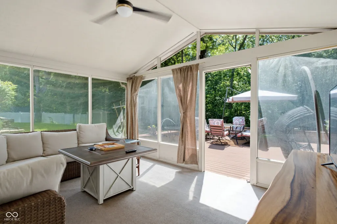
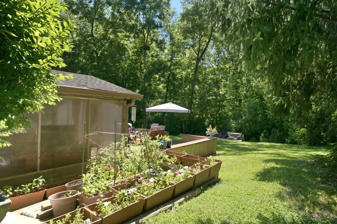
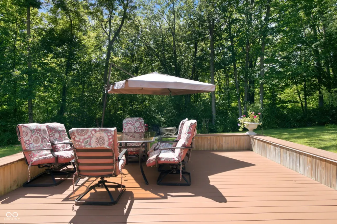
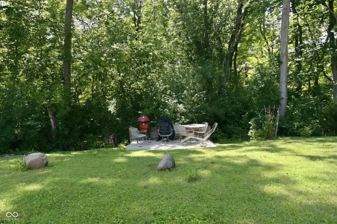
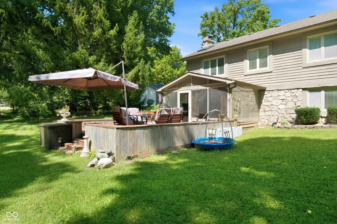
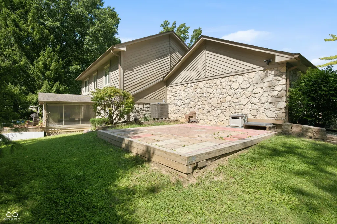
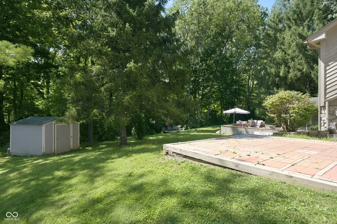
Are you sick of the cookie-cutter vinyl village neighborhoods? This one-of-a-kind tri-level combines the character, craftsmanship, and generous proportions that can be difficult to find in newer construction. From the striking stone exterior and mature landscaping to the warm woodwork found throughout, this home makes a memorable impression. The finished lower level offers an incredible bedroom-and-full-bath combination, along with flexible space that could accommodate guests, a home office, recreation, or additional everyday living. Upstairs, the EXPANSIVE primary suite feels like a private retreat, complete with its own sitting area, walk-in closet, and full bathroom. With 3 FULL bathrooms, the home provides exceptional comfort and versatility across each level. At the heart of the property is the completely remodeled 2023 kitchen, featuring custom cabinetry, extensive counter space, upgraded statement lighting, stainless-steel appliances, and a large island designed for cooking, conversation, and gathering. The open connection to the dining and living areas allows the kitchen to remain central to the home while still preserving the character of the original floor plan. Beyond the published square footage, an approximately 400-square-foot screened porch creates an outstanding extension of the living space. Enjoy morning coffee, quiet evenings, or relaxed entertaining while overlooking a spacious, tree-lined backyard that feels remarkably peaceful for a suburban setting. The air conditioner and water softener are both less than five years old, while substantial 6-inch exterior wall construction reflects the quality and thoughtful design behind the home. An attached garage, abundant storage, spacious rooms, and multiple living areas complete this distinctive property. They simply do not make homes like this anymore-come experience the space, setting, and timeless construction for yourself!
| Price History | |
|---|---|
| 9/3/2026 | Listed $449,900 |
General Features
| Heating | Electric,Forced Air |
|---|---|
| Cooling | Central Air |
| Utilities | Electricity Connected |
| Possession | Negotiable |
| Appliances | Electric Cooktop,Dishwasher,Dryer,Electric Water Heater,Double Oven,Electric Oven,Range Hood,Refrigerator,Washer,Water Heater |
| Garage Spaces | 2 |
| Patio/Porch Features | Deck,Screened |
| Architectural Style | Craftsman |
| Construction Materials | Cedar,Stone |
| Year Built | 1984 |
| View | Trees/Woods |
| Township | Pike |
| Levels | Tri-Level,One |
| Property Subtype | Single Family Residence |
| Tax Year | 2025 |
| County | Marion |
| New Construction | No |
| Property Type | Residential |
| HOA | No |
| Subdivision Name | Tansel Wood Estates |
| Garage Y/N | Yes |
| Total Rooms | 8 |
| Full Baths | 3 |
| Status | Active |
| Directions | GPS Friendly |
| City | Indianapolis |
| High School District | MSD Pike Township |
| MLS Area | 4902 - Marion - Pike |
| Lot Size Square Feet | 16074 |
| Property Attached Y/N | No |
| Property Condition | Updated/Remodeled |
| Standard Status | Active |
| Tax Lot | 13 |
| Legal Description | Tansel Wood Estates L13 |
Interior Features
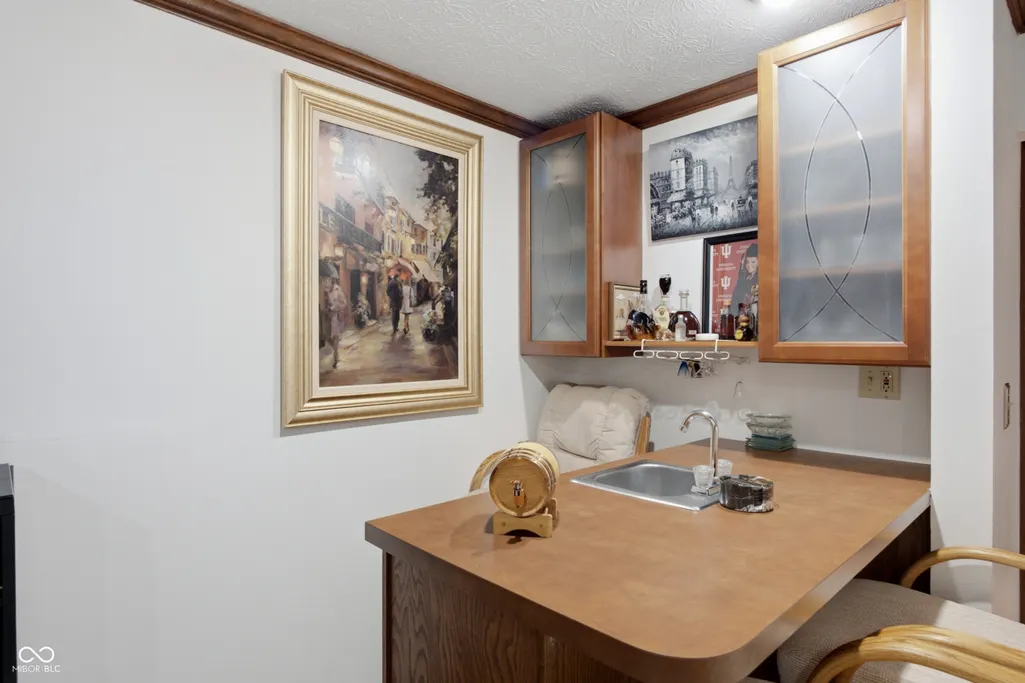
| Interior Amenities | Attic Access,High Ceilings,Tray Ceiling(s),Kitchen Island,Entrance Foyer,Bath Sinks Double Main,Breakfast Bar,Walk-In Closet(s),Wet Bar |
|---|---|
| Total Fireplaces | 1 |
| Fireplace Features | Basement,Living Room,Masonry,Wood Burning |
| Basement (Y/N) | Yes |
| Laundry Features | Laundry Room |
| Total Bedrooms | 3 |
| Below Grade Finished Area | 703 |
| LivingAreaSource | Appraiser |
| Total Baths | 3 |
Exterior Features
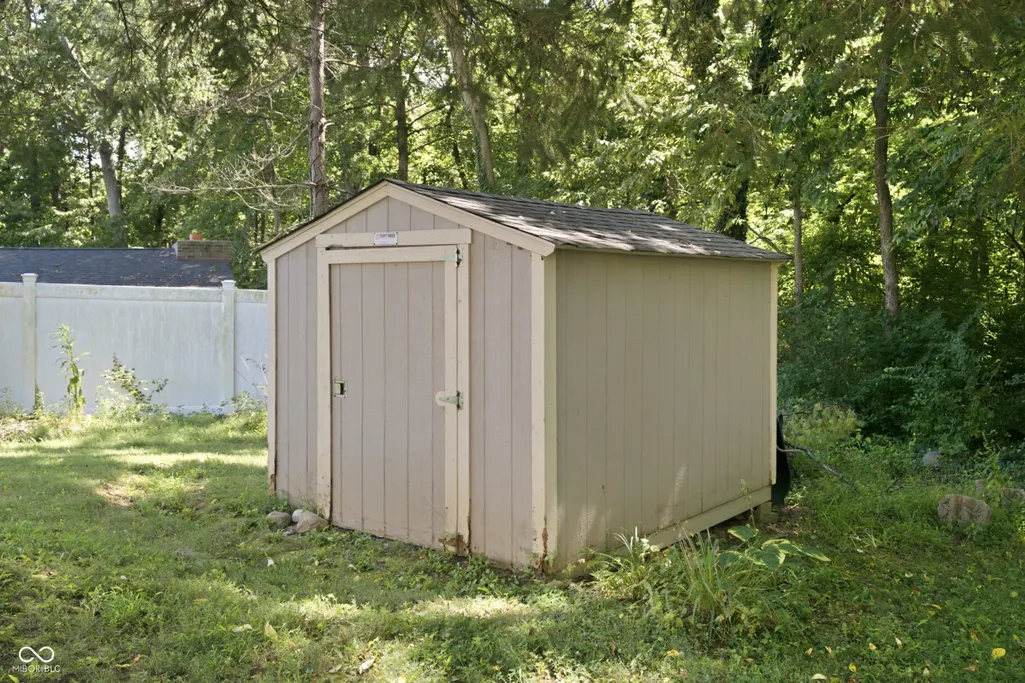
| Exterior Amenities | Storage Shed |
|---|---|
| Parking Features | Attached |
| Water Source | Public |
| Foundation Details | Crawl Space |
| Building Area Total | 2547 |
| Lot Size Acres | 0.37 |
| Horse Amenities | None |
Amenities
- Foreclosure
- Views
- Short Sale
- New Construction
- Adult 55+
- Lease To Own
- No HOA Fees
- Furnished
- Primary On Main
- Air Conditioning
- Seller Finance
- Green
- Fixer Upper
- Horse
- Golf
- Fireplace
- Deck
- Garage
- Basement
- Pool
Property vs Single Family Average in 46234
Price
Taxes
Year Built
Visits
 MIBOR REALTOR® Association All information deemed reliable but not guaranteed. All properties are subject to prior sale, change or withdrawal. Neither listing broker(s) or information provider(s) shall be responsible for any typographical errors, misinformation, misprints and shall be held totally harmless. Listing(s) information is provided for consumer's personal, non-commercial use and may not be used for any purpose other than to identify prospective properties consumers may be interested in purchasing. The data relating to real estate for sale on this website comes in part from the Internet Data Exchange program of the Multiple Listing Service. Real estate listings held by brokerage firms other than Homes with Steill may be marked with the Internet Data Exchange logo and detailed information about those properties will include the name of the listing broker(s) when required by the MLS. Copyright ©2026 All rights reserved.
Last Updated: September 12, 2026 11:43 AM UTC
MIBOR REALTOR® Association All information deemed reliable but not guaranteed. All properties are subject to prior sale, change or withdrawal. Neither listing broker(s) or information provider(s) shall be responsible for any typographical errors, misinformation, misprints and shall be held totally harmless. Listing(s) information is provided for consumer's personal, non-commercial use and may not be used for any purpose other than to identify prospective properties consumers may be interested in purchasing. The data relating to real estate for sale on this website comes in part from the Internet Data Exchange program of the Multiple Listing Service. Real estate listings held by brokerage firms other than Homes with Steill may be marked with the Internet Data Exchange logo and detailed information about those properties will include the name of the listing broker(s) when required by the MLS. Copyright ©2026 All rights reserved.
Last Updated: September 12, 2026 11:43 AM UTC
