
Views










Address
1022 E Ohio Street, Indianapolis, IN
Price
$ 365,000
Property Attributes
- MLS#22122213
- TypeSingle Family
- Listing Status Active
- CountyMARION
- CityIndianapolis
- AreaCenter
- NeighborhoodAlvords Sub
- Zip46202
- StyleTraditional
- Year Built1910
- Taxes$ 4638
- Price$ 365,000
- Bedrooms2
- Full Bathrooms2
- Half Bathrooms1
- Sqr Footage2812
- Lot Size0.12 Acres
Data Source:
MIBOR Broker Listing Cooperative
Property Description
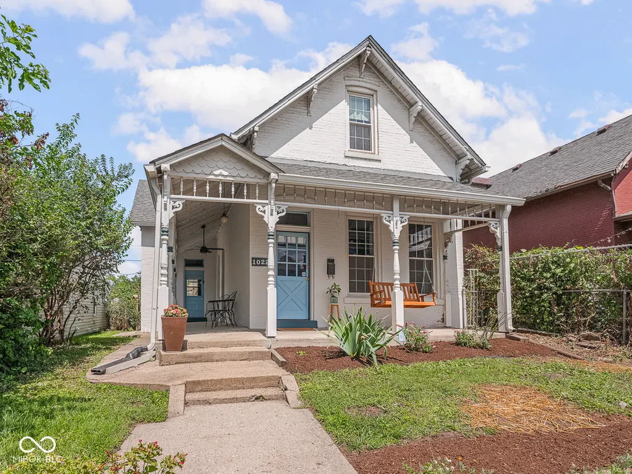
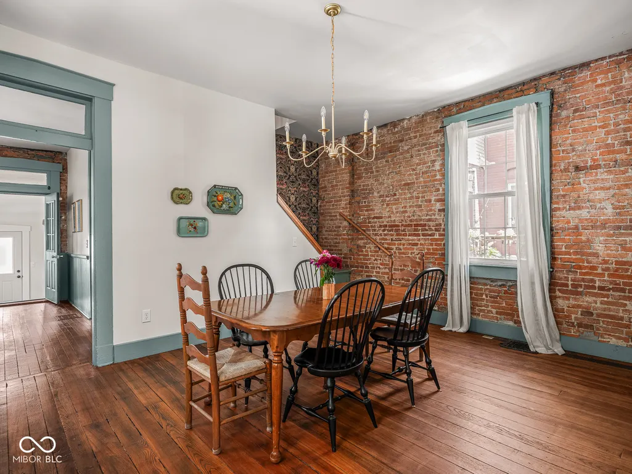
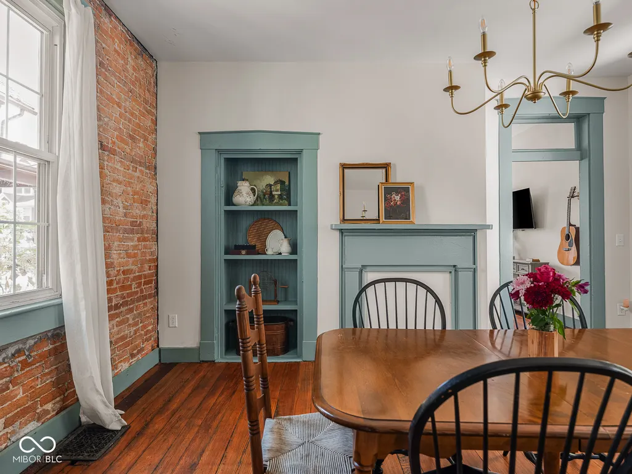
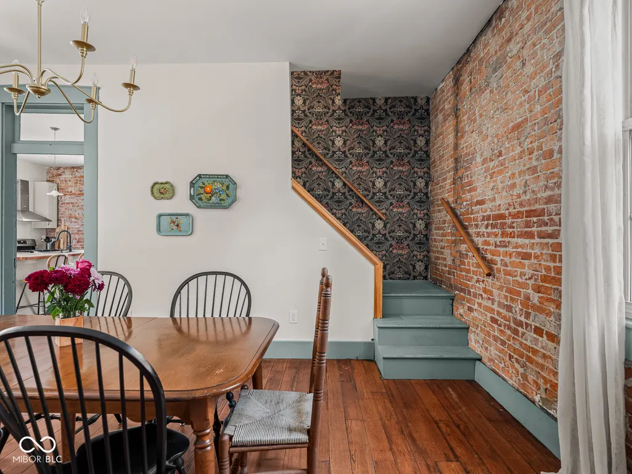
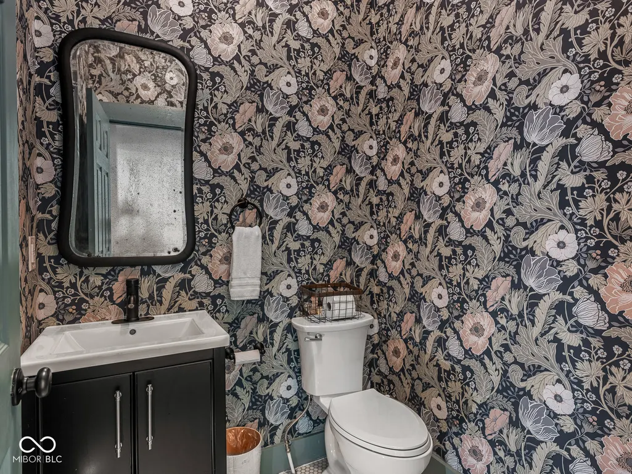
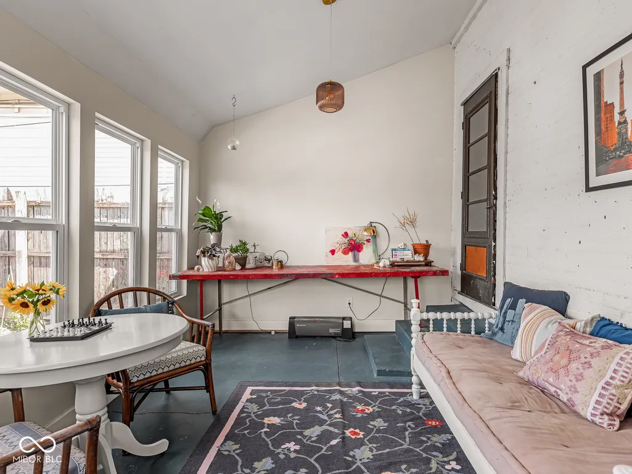
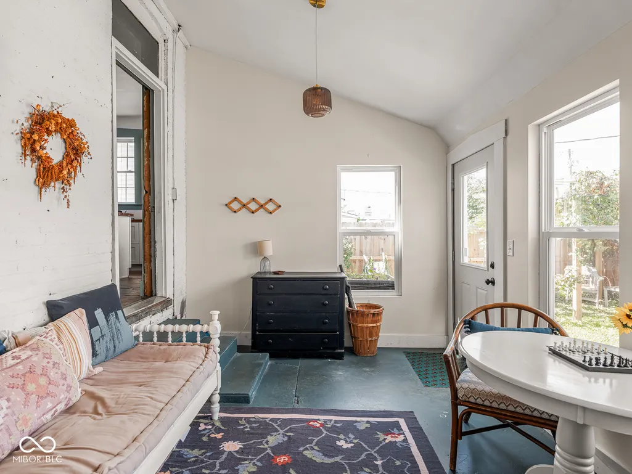
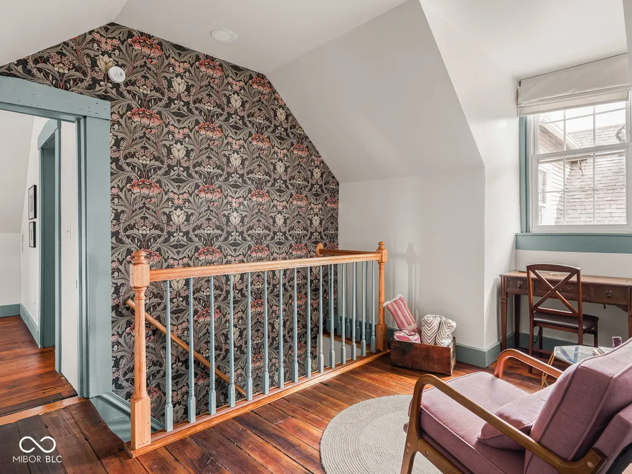
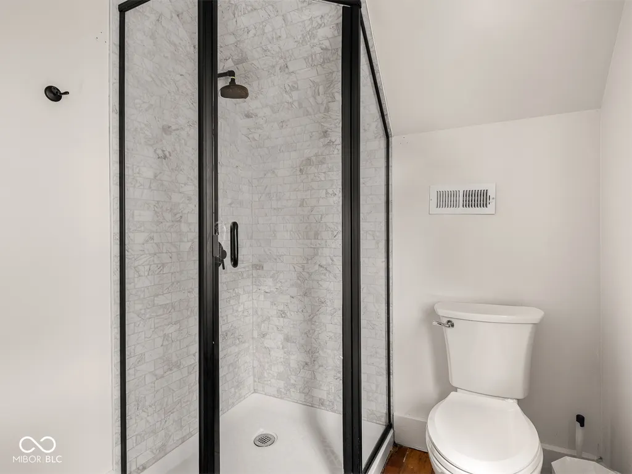
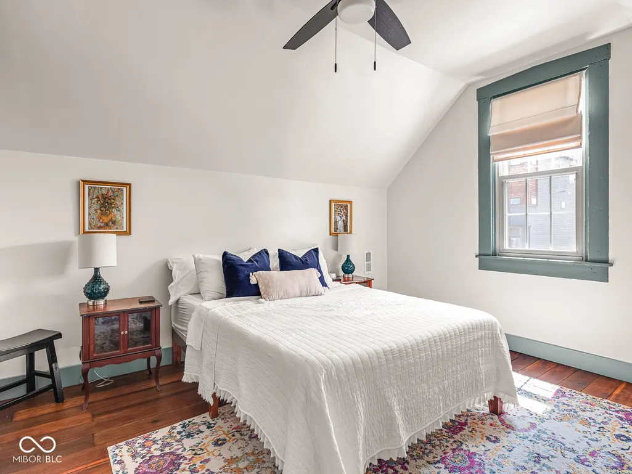
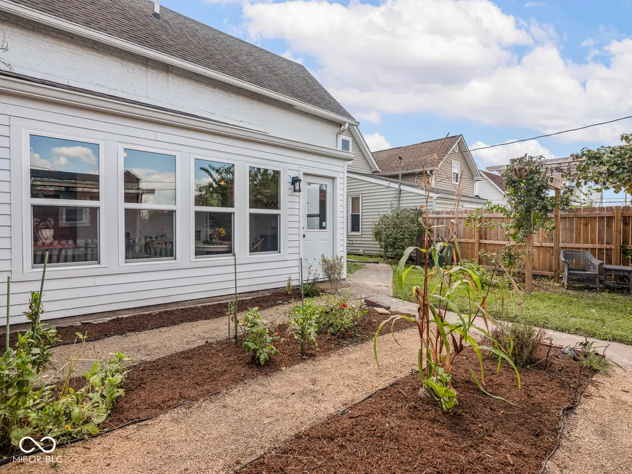
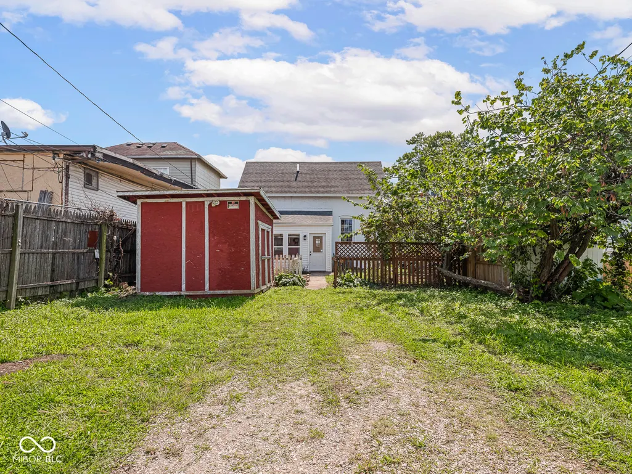
You've been picturing it for years - the wide front porch, the farmhouse charm, the exposed brick, the kitchen with enough room to actually cook in. What you probably didn't dare picture was finding all of it a few blocks from Whole Foods, Tinker Coffee, King Dough, and the buzz of the new Cole Motors development. And yet, here it is. Step through the door and the house opens up in all the right ways. The living room, dining room, and kitchen are each genuinely spacious - the kind where you can have people over without anyone feeling like they're in the way. The kitchen anchors it all with a large island, teal original beadboard, and enough character to make cooking feel like the event it should be. Exposed brick, hardwood floors, and transom doorways carry through the home, giving every room something worth looking at. Both bedrooms are en-suite, so whoever claims a room claims a retreat. The loft adds a third living space that flexes to whatever you need - office, reading room, overflow guest space - and the sunroom brings the outside in without asking you to leave the house. The backyard is a quiet surprise: garden beds with grapes, berries and more, space for you to build a garage or add more gardens and enough privacy to forget you're in the middle of one of the city's most exciting neighborhoods. This is the farmhouse you always wanted. It just came with a better zip code than you expected.
| Price History | |
|---|---|
| 8/26/2026 | Listed $365,000 |
General Features
| Heating | Forced Air,Natural Gas |
|---|---|
| Cooling | Central Air |
| Utilities | Electricity Connected,Natural Gas Connected,Sewer Connected,Water Connected |
| Possession | Negotiable |
| Appliances | Dishwasher,Dryer,Disposal,Exhaust Fan,Microwave,Gas Oven,Refrigerator,Washer |
| Patio/Porch Features | Covered,Porch,Wrap Around |
| Architectural Style | Traditional |
| Construction Materials | Brick |
| Year Built | 1910 |
| View | City |
| Township | Center |
| Levels | Two |
| Property Subtype | Single Family Residence |
| Tax Year | 2025 |
| County | Marion |
| New Construction | No |
| Property Type | Residential |
| HOA | No |
| Subdivision Name | Alvords Sub |
| Facing Direction | South |
| Garage Y/N | No |
| Total Rooms | 8 |
| Full Baths | 2 |
| Status | Active |
| Directions | GPS Friendly |
| City | Indianapolis |
| High School District | Indianapolis Public Schools |
| MLS Area | 4910 - Marion - Center |
| Lot Size Square Feet | 5184 |
| Property Attached Y/N | No |
| Current Financing | Conventional |
| Property Condition | Updated/Remodeled |
| Standard Status | Active |
| Tax Lot | 491101101005000101 |
| Legal Description | Alvords Sub L4 Ol56 |
Interior Features
| Interior Amenities | Bath Sinks Double Main,Vaulted Ceiling(s),Kitchen Island,Walk-In Closet(s),Wood Work Painted |
|---|---|
| Basement | Unfinished |
| Basement (Y/N) | Yes |
| Half Baths | 1 |
| Laundry Features | Main Level |
| Total Bedrooms | 2 |
| LivingAreaSource | Assessor |
| Total Baths | 3 |
Exterior Features
| Exterior Amenities | Barn Mini,Smart Lock(s) |
|---|---|
| Parking Features | Alley Access,Gravel |
| Lot Features | City Lot,Curbs,Sidewalks,Storm Sewer,Street Lights |
| Water Source | Public |
| Foundation Details | Brick/Mortar |
| Spa | No |
| Building Area Total | 2812 |
| Lot Size Acres | 0.12 |
| Waterfront Y/N | No |
| Other Equipment | Smoke Alarm,Sump Pump |
| Horse Amenities | None |
Amenities
- Foreclosure
- Views
- Short Sale
- New Construction
- Adult 55+
- Lease To Own
- No HOA Fees
- Furnished
- Primary On Main
- Air Conditioning
- Seller Finance
- Green
- Fixer Upper
- Horse
- Golf
- Fireplace
- Deck
- Garage
- Basement
- Pool
Property vs Single Family Average in 46202
Price
Taxes
Year Built
Visits
 MIBOR REALTOR® Association All information deemed reliable but not guaranteed. All properties are subject to prior sale, change or withdrawal. Neither listing broker(s) or information provider(s) shall be responsible for any typographical errors, misinformation, misprints and shall be held totally harmless. Listing(s) information is provided for consumer's personal, non-commercial use and may not be used for any purpose other than to identify prospective properties consumers may be interested in purchasing. The data relating to real estate for sale on this website comes in part from the Internet Data Exchange program of the Multiple Listing Service. Real estate listings held by brokerage firms other than Homes with Steill may be marked with the Internet Data Exchange logo and detailed information about those properties will include the name of the listing broker(s) when required by the MLS. Copyright ©2026 All rights reserved.
Last Updated: September 12, 2026 11:43 AM UTC
MIBOR REALTOR® Association All information deemed reliable but not guaranteed. All properties are subject to prior sale, change or withdrawal. Neither listing broker(s) or information provider(s) shall be responsible for any typographical errors, misinformation, misprints and shall be held totally harmless. Listing(s) information is provided for consumer's personal, non-commercial use and may not be used for any purpose other than to identify prospective properties consumers may be interested in purchasing. The data relating to real estate for sale on this website comes in part from the Internet Data Exchange program of the Multiple Listing Service. Real estate listings held by brokerage firms other than Homes with Steill may be marked with the Internet Data Exchange logo and detailed information about those properties will include the name of the listing broker(s) when required by the MLS. Copyright ©2026 All rights reserved.
Last Updated: September 12, 2026 11:43 AM UTC
