
Address
3736 Highgate Court, Indianapolis, IN
Price
$ 430,000
Property Attributes
- MLS#22120971
- TypeSingle Family
- Listing Status Active
- CountyMARION
- CityIndianapolis
- AreaPerry
- NeighborhoodHighgate
- Zip46237
- StyleTraditional
- Year Built2021
- Taxes$ 6520
- Price$ 430,000
- Bedrooms4
- Full Bathrooms2
- Half Bathrooms1
- Sqr Footage4052
- Lot Size0.19 Acres
Data Source:
MIBOR Broker Listing Cooperative
Property Description
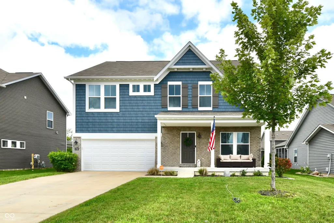
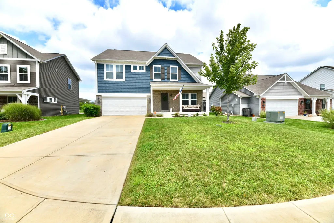
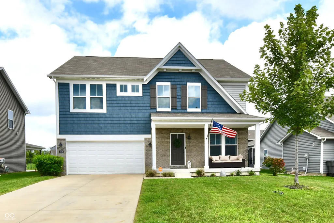
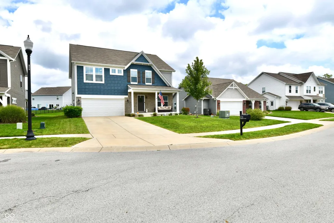
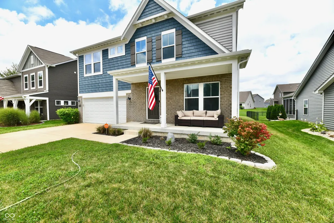
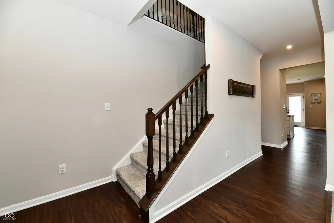
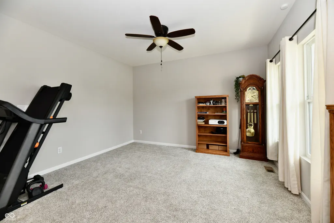
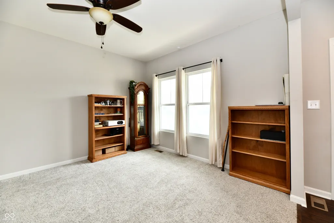
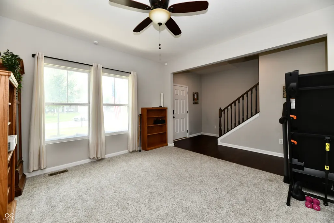
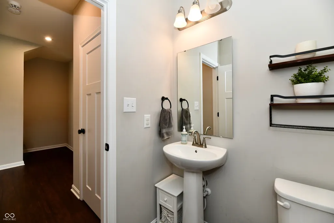
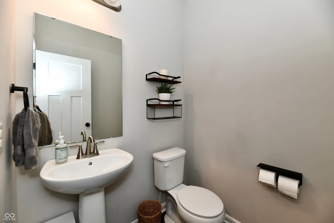
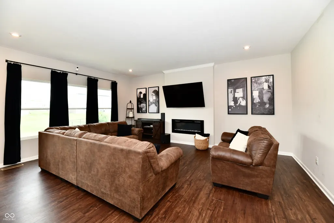
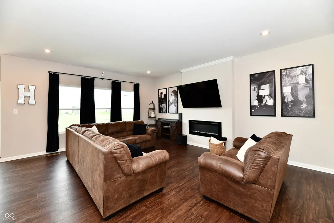
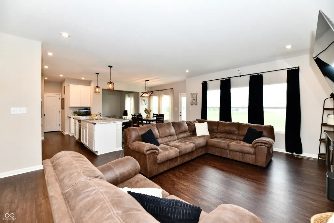
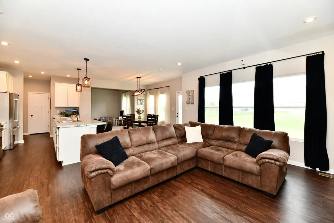
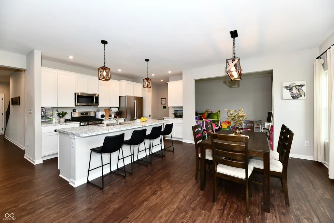
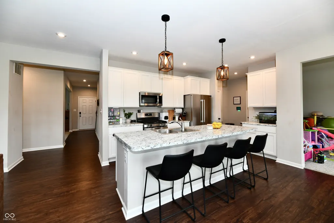
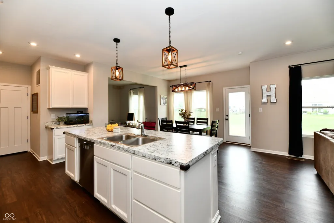
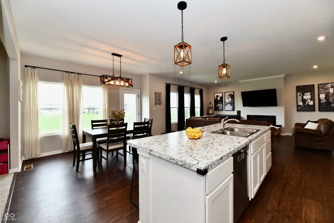
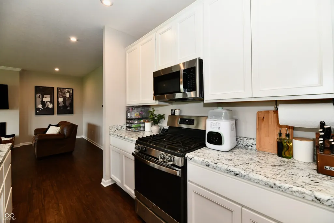
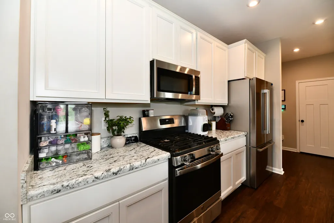
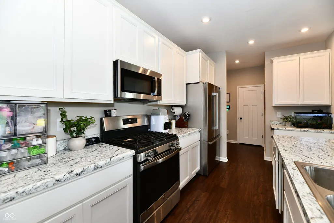
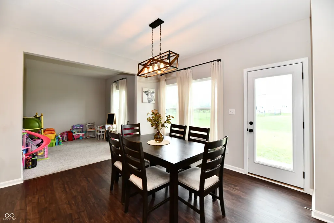
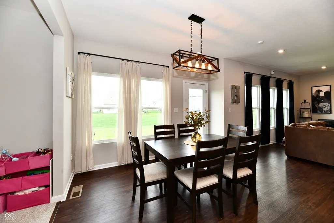
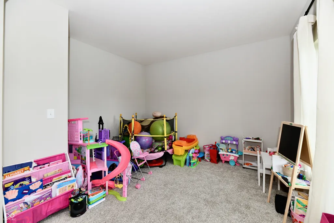
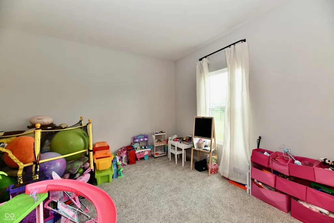
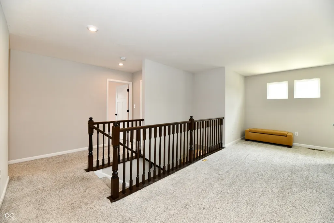
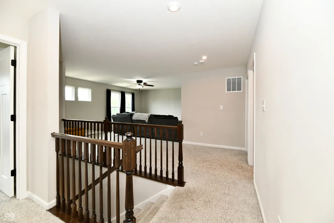
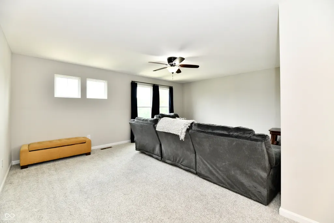
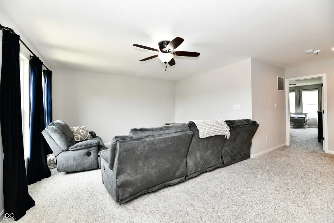
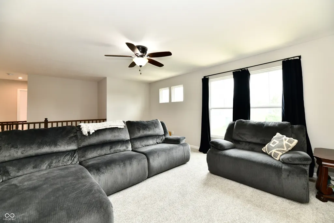
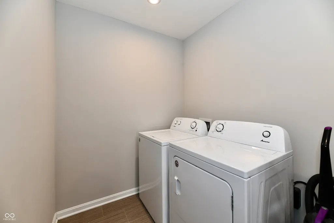
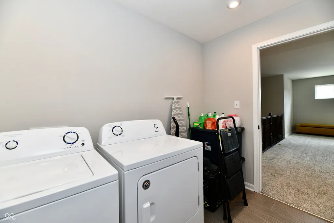
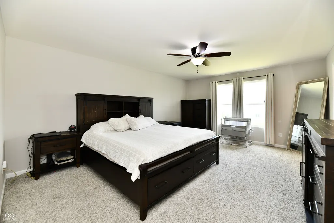
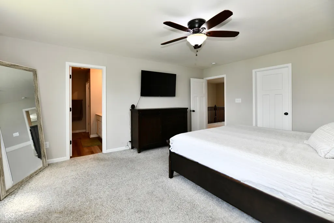
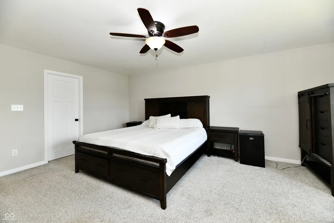
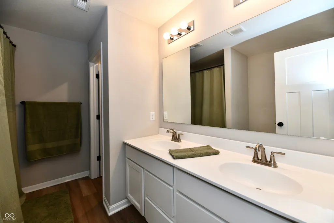
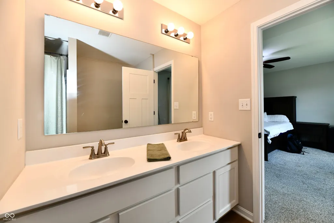
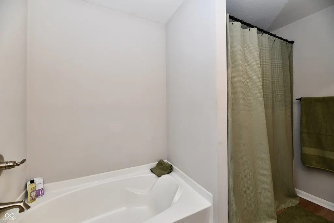
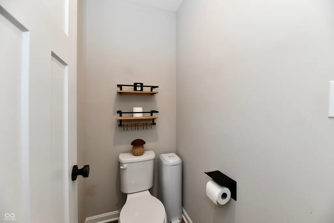
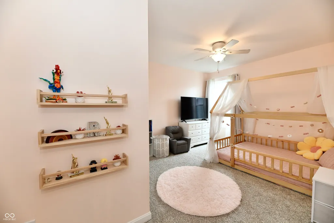
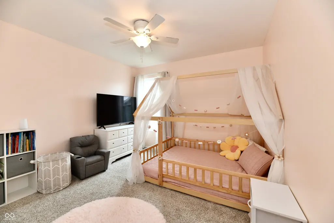
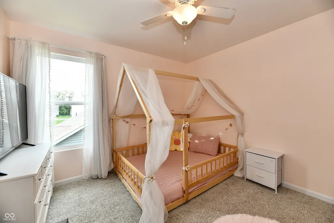
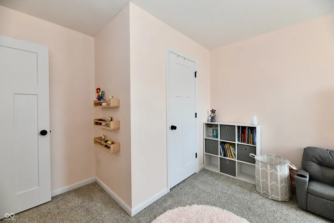
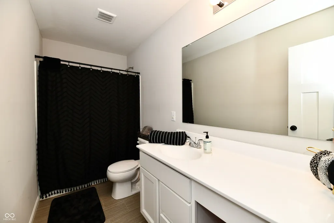
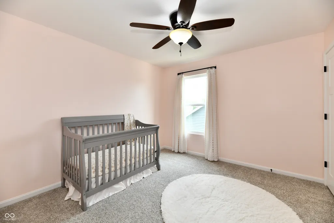
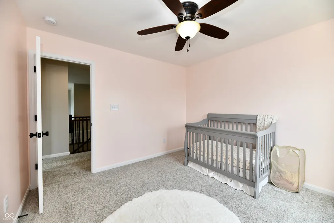
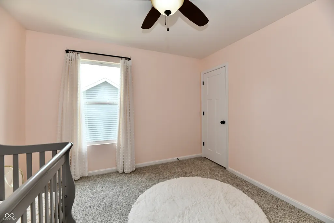
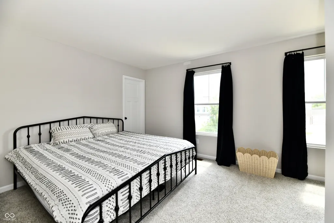
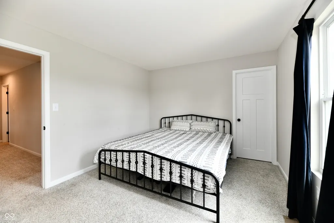
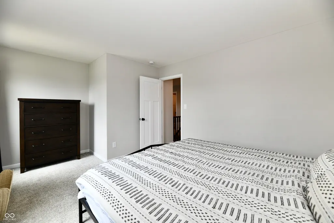
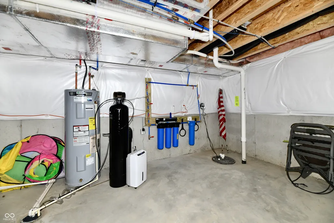
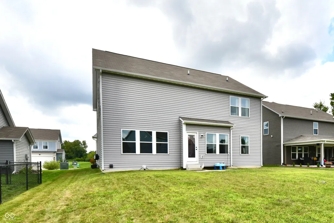
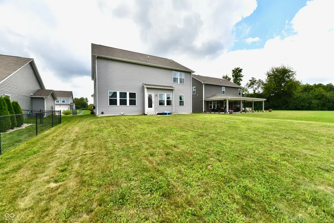
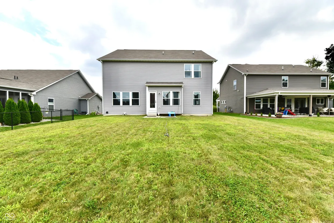
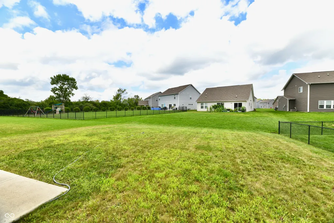
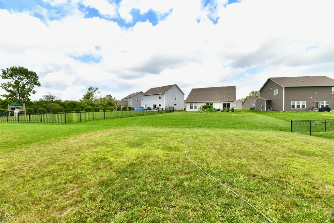
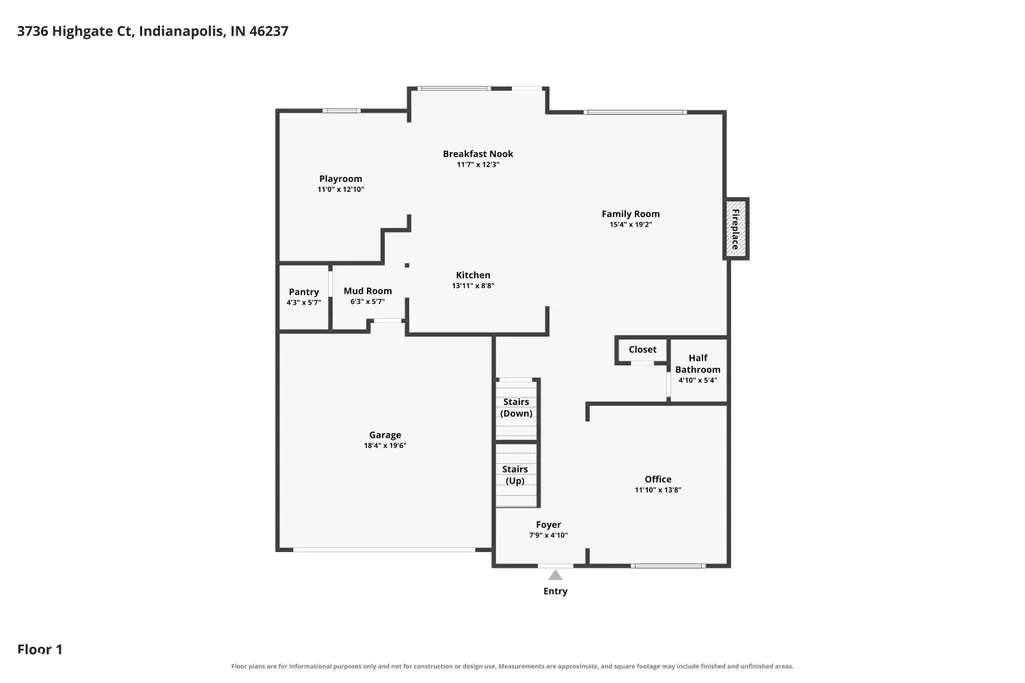
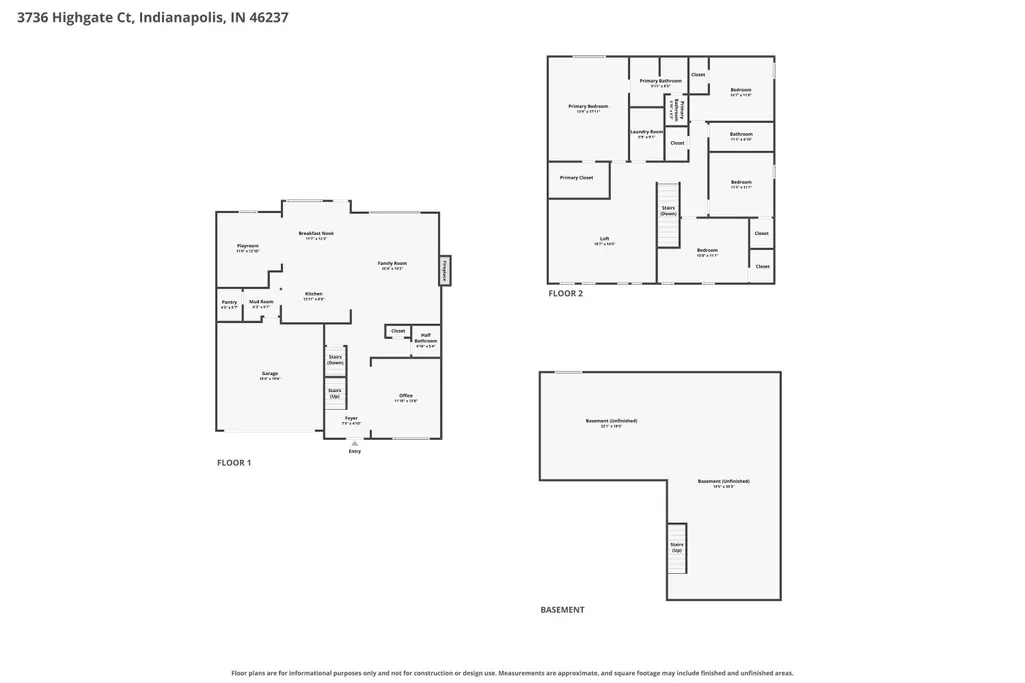
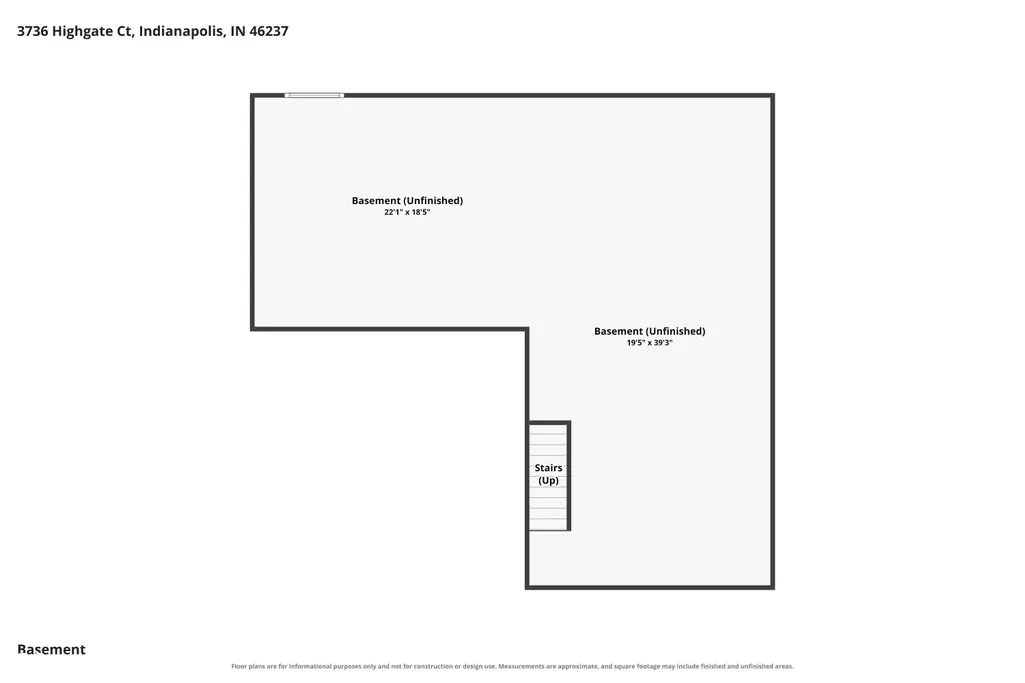
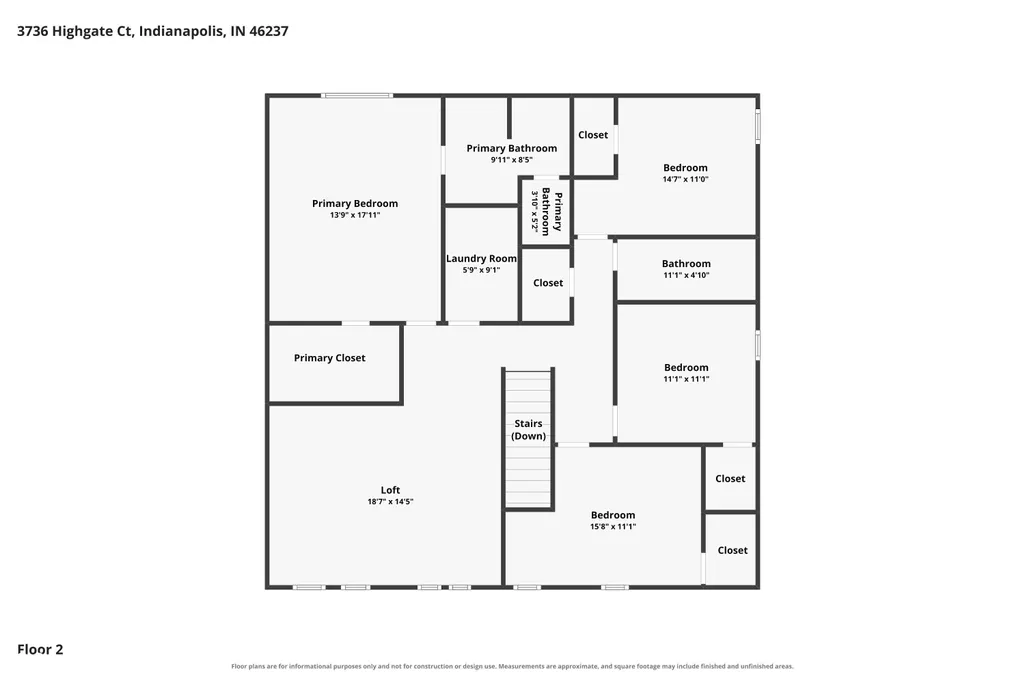
ONLY FIVE years old, located on a cul-de-sac, this beautiful two-story home offers the space you NEED without the headache of building from scratch. Built by Fischer Homes, the popular Jensen Coastal Classic floor plan offers an OPEN, comfortable layout, generous room sizes, and plenty of possibilities for the future. A welcoming covered front porch LEADS into a spacious foyer. An office is located at the front of the home - separated from the main living areas. A half bath is conveniently located nearby, making the space especially functional for working from home. Bright and spacious family room, where 9-foot ceilings, an electric fireplace, and PLENTY of windows CREATE an open and inviting atmosphere. The family room flows into the kitchen and breakfast nook. The kitchen FEATURES a huge center island with breakfast bar, 42-inch cabinets, a walk-in pantry, and plenty of prep and storage space. All kitchen appliances stay with the home. JUST OFF the kitchen and breakfast area is a separate rec/playroom - a feature families will appreciate. Kids can have their own space to play while still being close enough for you to keep an eye on them while cooking dinner. UPSTAIRS, a huge loft provides even more flexible living space for a second family room, gaming area, homework station, or whatever fits your lifestyle. The spacious primary suite is JOINED by three additional bedrooms, giving everyone room to spread out. And then there is the FULL unfinished basement - a huge BONUS and a blank canvas for the next owner. Keep it as abundant storage, create a home gym, workshop or man cave, or finish it in the future and add even more living space. Washer, dryer, water softener, whole house water filtration system, radon system - added for you. Convenient ACCESS to major interstates. Five years young, plenty of room to grow, and ready for its next owners to make it home.
| Price History | |
|---|---|
| 8/18/2026 | Listed $430,000 |
General Features
| Heating | Forced Air,Natural Gas |
|---|---|
| Cooling | Central Air |
| Utilities | Cable Available,Natural Gas Available |
| Possession | Negotiable |
| Appliances | Dishwasher,Dryer,Disposal,Gas Water Heater,MicroHood,Gas Oven,Refrigerator,Washer,Water Purifier,Water Softener Owned |
| HOA Fee | 530 |
| Garage Spaces | 2 |
| Association Fee Includes | Entrance Common,Maintenance,Management |
| Patio/Porch Features | Patio,Covered |
| Architectural Style | Traditional |
| Construction Materials | Brick,Vinyl Siding |
| Year Built | 2021 |
| Township | Perry |
| Levels | Two |
| Property Subtype | Single Family Residence |
| Tax Year | 2025 |
| Assoc Fee Paid Per | Annually |
| County | Marion |
| New Construction | No |
| Property Type | Residential |
| Association Amenities | Maintenance,Management |
| HOA | Yes |
| Subdivision Name | Highgate |
| Garage Y/N | Yes |
| Total Rooms | 10 |
| Full Baths | 2 |
| Status | Active |
| Directions | GPS Friendly |
| City | Indianapolis |
| High School District | Perry Township Schools |
| MLS Area | 4907 - Marion - Perry |
| Lot Size Square Feet | 8364 |
| Property Attached Y/N | No |
| Current Financing | Conventional,FHA,VA |
| Additional Parcels Y/N | No |
| Builder Name | Fischer Homes |
| Standard Status | Active |
| Tax Lot | 73 |
| Legal Description | Highgate Estates Sec 2 L73 |
Interior Features
| Interior Amenities | Attic Access,Breakfast Bar,High Ceilings,Kitchen Island,Entrance Foyer,Paddle Fan,Hi-Speed Internet Availbl,Pantry,Walk-In Closet(s) |
|---|---|
| Basement | Full,Unfinished |
| Total Fireplaces | 1 |
| Fireplace Features | Insert,Living Room |
| Basement (Y/N) | Yes |
| Half Baths | 1 |
| Laundry Features | Upper Level |
| Total Bedrooms | 4 |
| LivingAreaSource | Assessor |
| Total Baths | 3 |
Exterior Features
| Parking Features | Attached |
|---|---|
| Lot Features | Cul-De-Sac |
| Water Source | Public |
| Foundation Details | Concrete Perimeter |
| Spa | No |
| Building Area Total | 4052 |
| Lot Size Acres | 0.19 |
| Waterfront Y/N | No |
| Other Equipment | Radon System,Security System,Smoke Alarm,Sump Pump |
| Horse Amenities | None |
Amenities
- Foreclosure
- Views
- Short Sale
- New Construction
- Adult 55+
- Lease To Own
- No HOA Fees
- Furnished
- Primary On Main
- Air Conditioning
- Seller Finance
- Green
- Fixer Upper
- Horse
- Golf
- Fireplace
- Deck
- Garage
- Basement
- Pool
Property vs Single Family Average in 46237
Price
Taxes
Year Built
Visits
 MIBOR REALTOR® Association All information deemed reliable but not guaranteed. All properties are subject to prior sale, change or withdrawal. Neither listing broker(s) or information provider(s) shall be responsible for any typographical errors, misinformation, misprints and shall be held totally harmless. Listing(s) information is provided for consumer's personal, non-commercial use and may not be used for any purpose other than to identify prospective properties consumers may be interested in purchasing. The data relating to real estate for sale on this website comes in part from the Internet Data Exchange program of the Multiple Listing Service. Real estate listings held by brokerage firms other than Homes with Steill may be marked with the Internet Data Exchange logo and detailed information about those properties will include the name of the listing broker(s) when required by the MLS. Copyright ©2026 All rights reserved.
Last Updated: September 15, 2026 11:35 AM UTC
MIBOR REALTOR® Association All information deemed reliable but not guaranteed. All properties are subject to prior sale, change or withdrawal. Neither listing broker(s) or information provider(s) shall be responsible for any typographical errors, misinformation, misprints and shall be held totally harmless. Listing(s) information is provided for consumer's personal, non-commercial use and may not be used for any purpose other than to identify prospective properties consumers may be interested in purchasing. The data relating to real estate for sale on this website comes in part from the Internet Data Exchange program of the Multiple Listing Service. Real estate listings held by brokerage firms other than Homes with Steill may be marked with the Internet Data Exchange logo and detailed information about those properties will include the name of the listing broker(s) when required by the MLS. Copyright ©2026 All rights reserved.
Last Updated: September 15, 2026 11:35 AM UTC
