
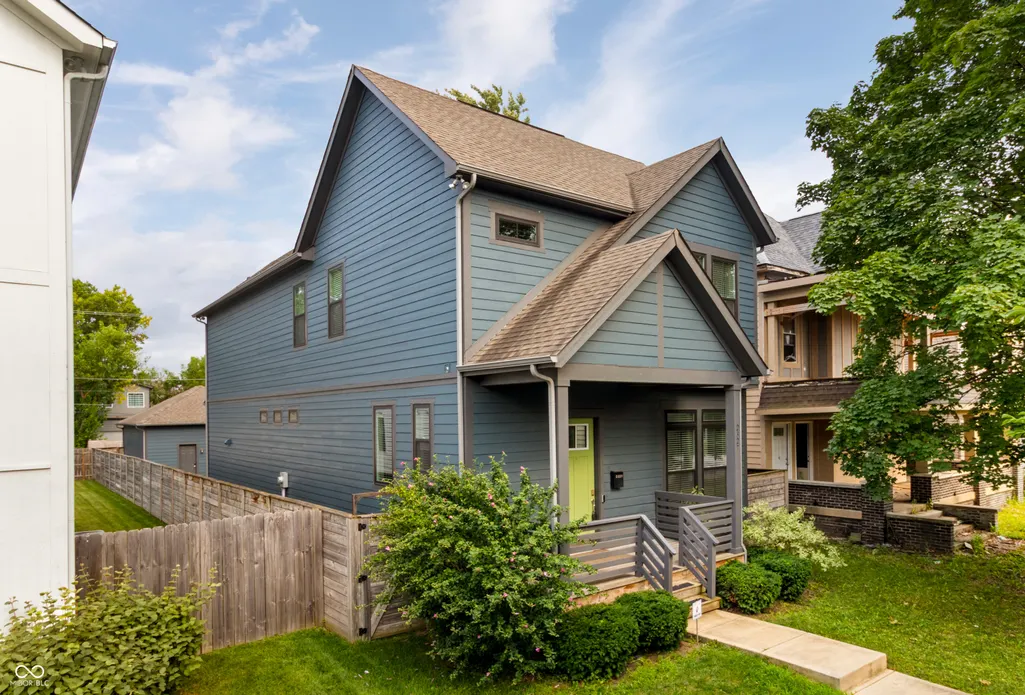
Address
2327 N College Avenue, Indianapolis, IN
Price
$ 600,000
Property Attributes
- MLS#22119654
- TypeSingle Family
- Listing Status Active
- CountyMARION
- CityIndianapolis
- AreaCenter
- NeighborhoodFall Creek Place
- Zip46205
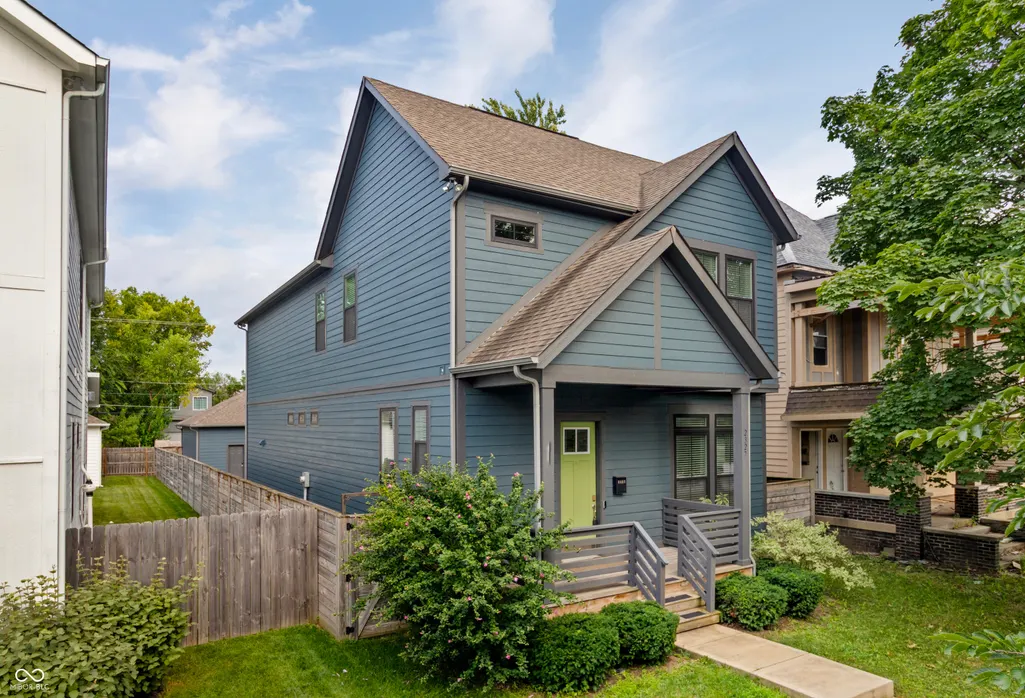
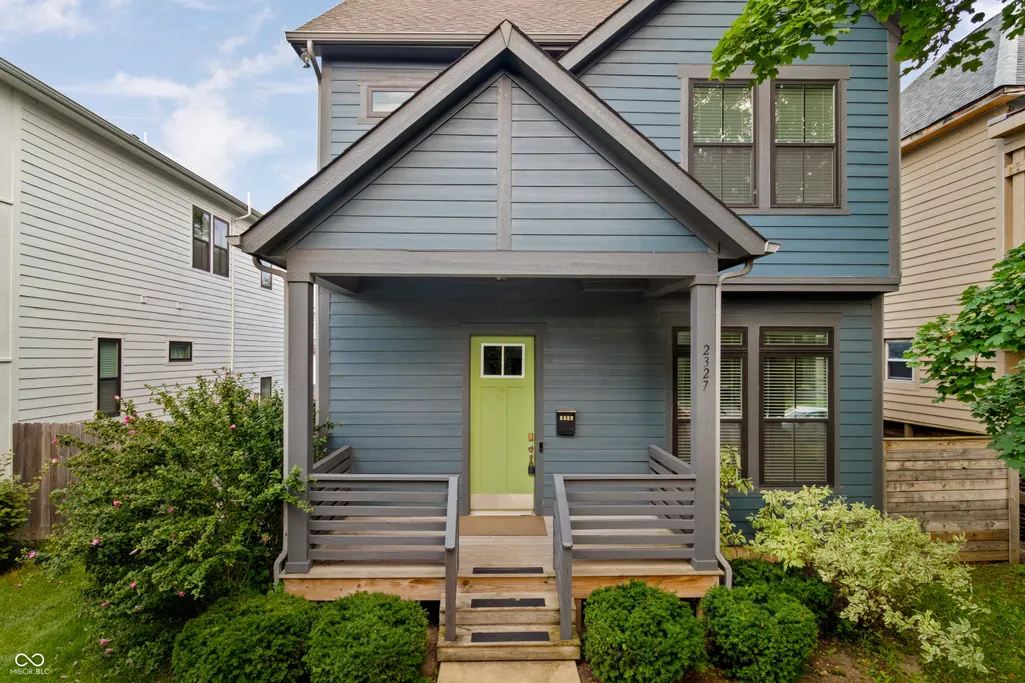
- StyleCraftsman
- Year Built2019
- Taxes$ 14884
- Price$ 600,000
- Bedrooms4
- Full Bathrooms3
- Half Bathrooms1
- Sqr Footage3267
- Lot Size0.16 Acres
Data Source:
MIBOR Broker Listing Cooperative
Property Description
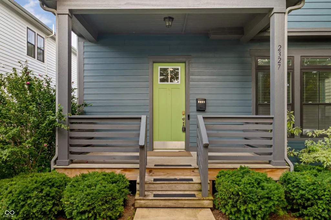
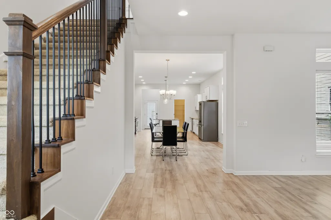
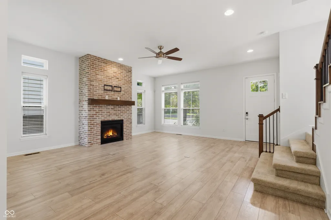
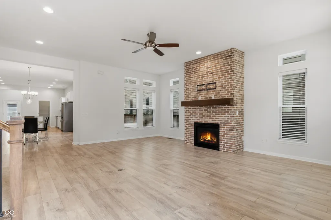
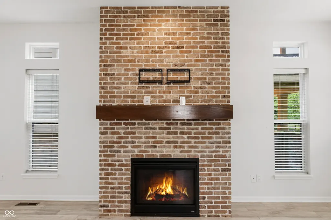
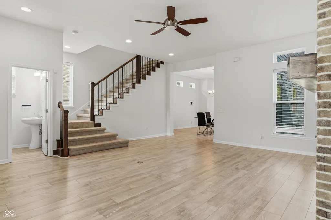
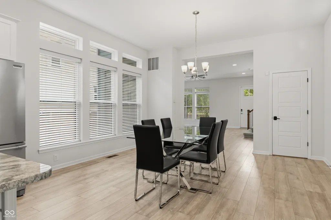
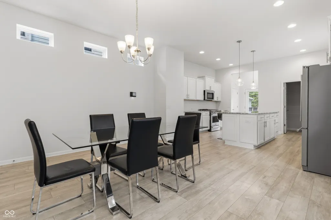
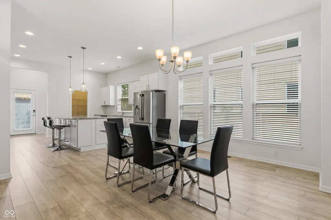
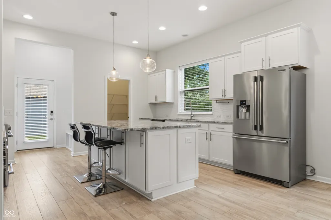
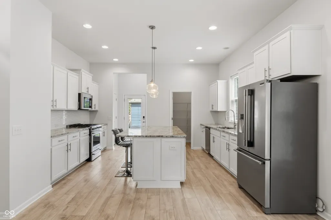
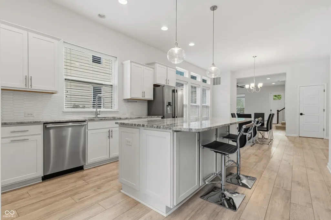
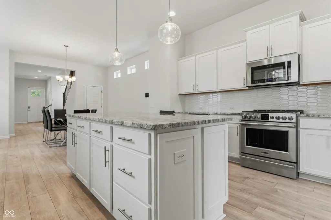
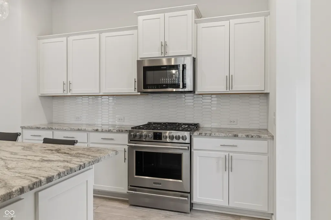
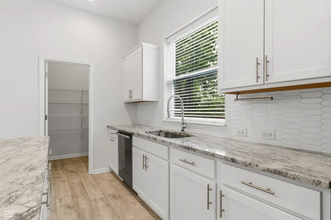
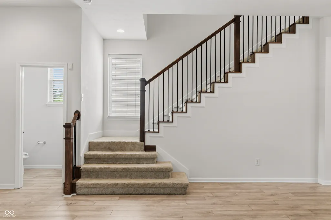
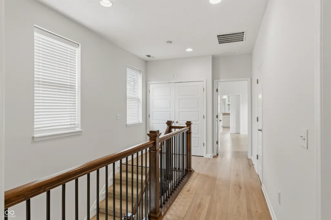
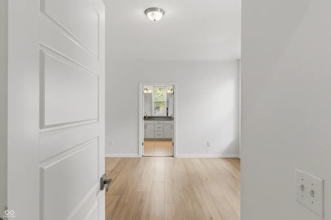
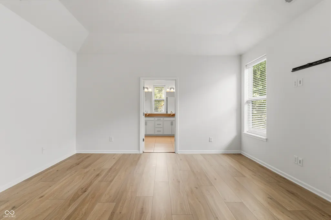
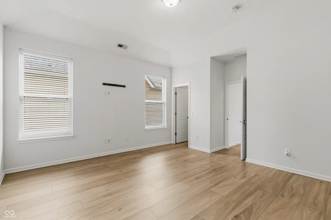
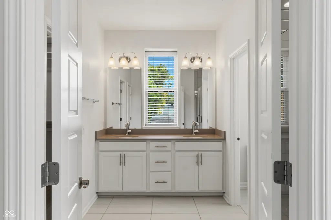
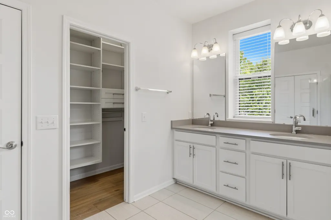
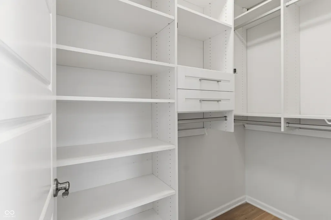
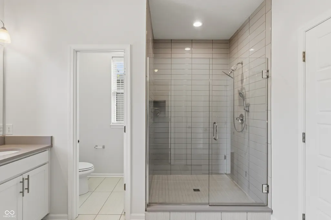
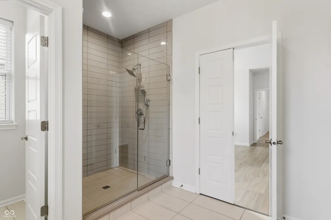
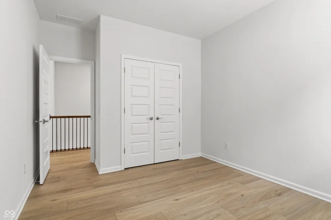
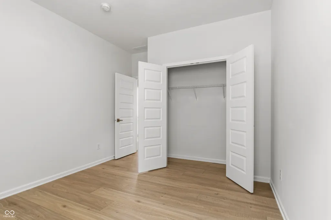
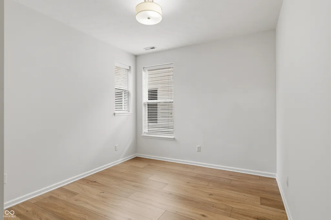
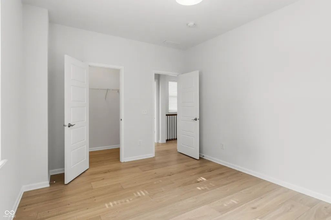
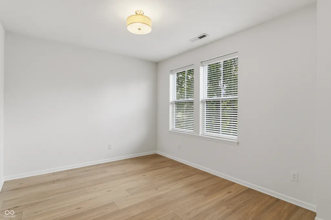
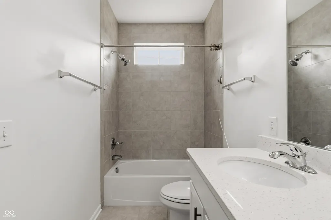
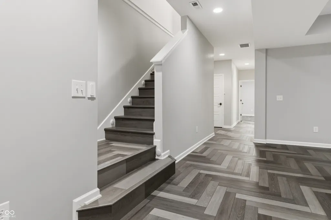
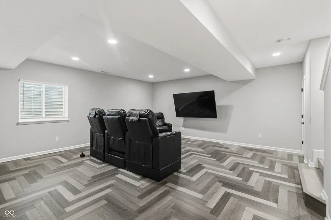
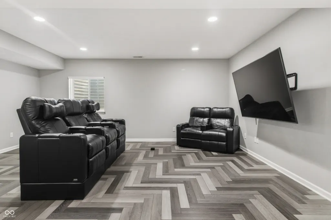
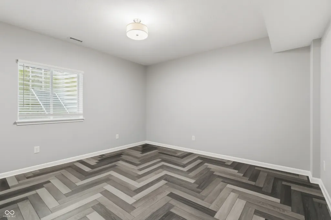
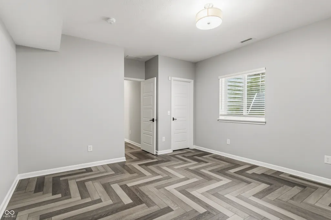
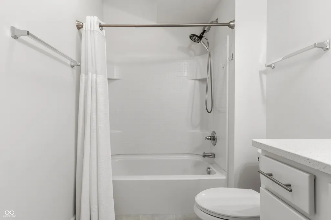
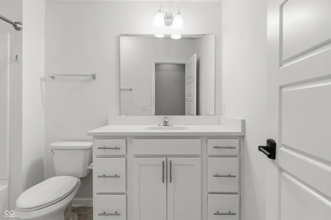
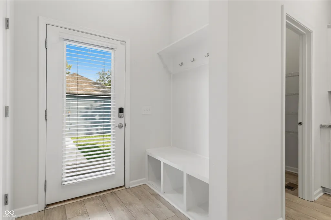
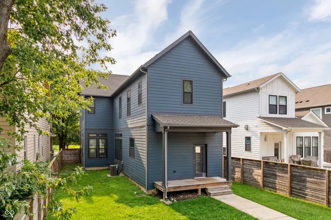
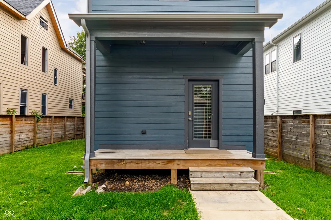
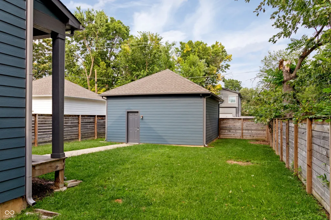
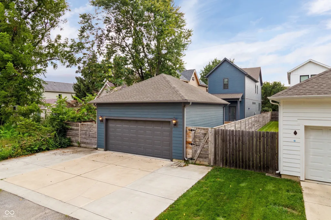
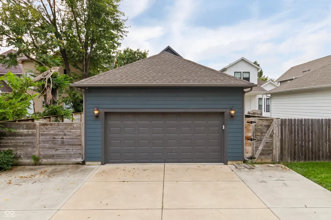
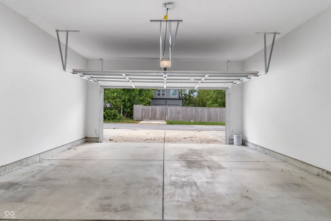
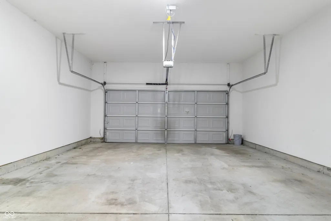
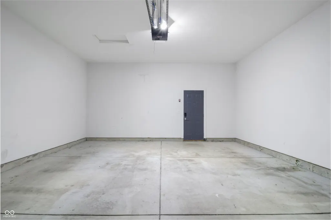
Enjoy the best of downtown living in one of Indianapolis' most desirable neighborhoods-Fall Creek Place. Built in 2019, this impressive 3,267-square-foot Craftsman-style home offers the timeless exterior charm of a classic historic property with a beautifully designed interior made for effortless entertaining and comfortable everyday living. The light-filled, open-concept main level flows seamlessly from the expansive great room to the dining area and gourmet kitchen, featuring a massive center island, quartz countertops, high-end cabinetry, stainless steel appliances, and a gas range. Nine-foot ceilings and a gas-log fireplace create a spacious, inviting atmosphere. With 4 bedrooms and 3.5 baths, the home offers exceptional flexibility. The finished basement includes a private home theatre, 4th bedroom, and full bath-ideal for guests, a home office, or additional living space. The spacious primary suite is privately positioned at the rear of the 2nd floor and features his-and-hers closets, dual vanities, and large walk-in shower. Outdoor living shines with a covered front porch and covered rear porch overlooking the privacy-fenced backyard and oversized two-car garage-perfect for morning coffee or summer cookouts. The location is ideal for an active lifestyle. Dr. Martin Luther King Jr. Park is less than 0.4 mile away with a playground, green space, basketball court, and seasonal pool. Nearby Craig Kids' Memorial Park offers another playground and grassy area. Frederick Douglass Park, an 80-acre park just 0.9 mile away, features playgrounds, sports fields and courts, walking areas, and a family center. Cyclists, runners, and walkers enjoy Fall Creek Greenway access to Indy's trail network and direct connection to the Monon Trail. Just minutes from downtown Indianapolis, major hospitals, restaurants, parks, and trails, this home delivers urban convenience with the comfort, style, and ease of a newer home. Make this exceptional Fall Creek Place home
| Elementary School |
|---|
| Center for Inquiry School 27 Elementary School |
| Price History | |
|---|---|
| 8/28/2026 | Listed $600,000 |
General Features
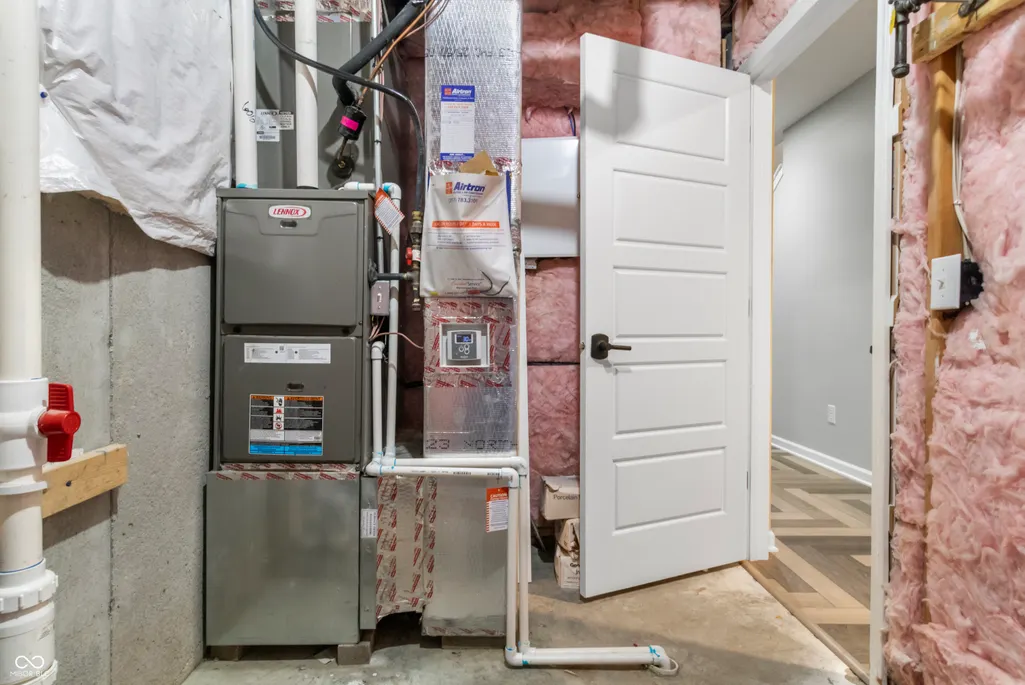
| Heating | Forced Air,Natural Gas,High Efficiency (90%+ AFUE ) |
|---|---|
| Cooling | Central Air |
| Utilities | Cable Available,Natural Gas Connected |
| Possession | Closing |
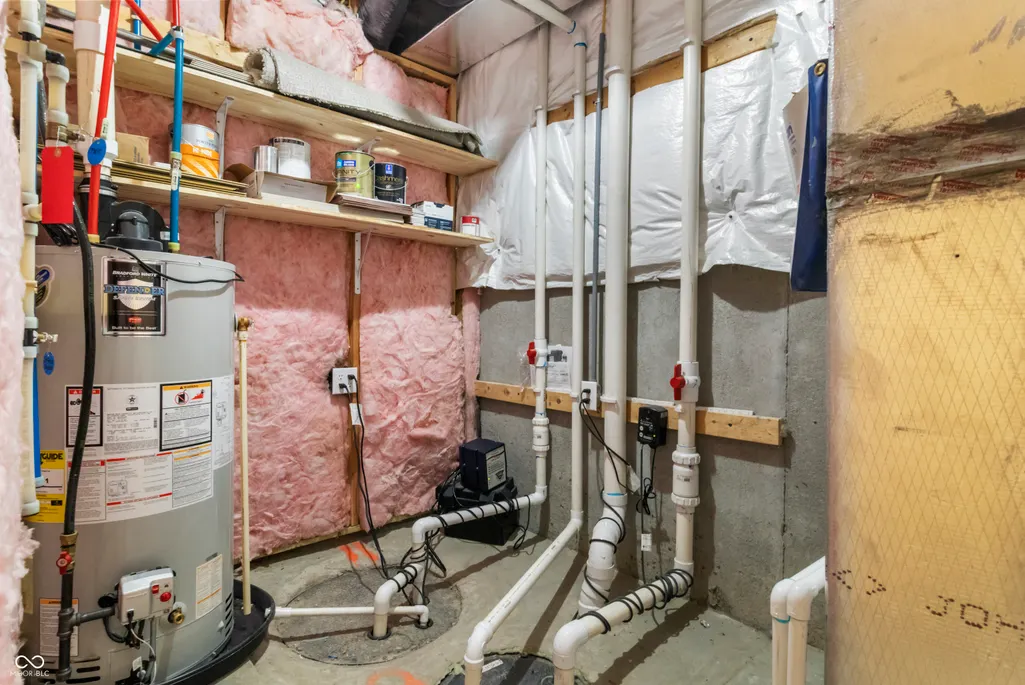
| Appliances | Dishwasher,ENERGY STAR Qualified Appliances,Disposal,Gas Water Heater,MicroHood,Microwave,Gas Oven |
| HOA Fee | 225 |
| Garage Spaces | 2 |
| Association Fee Includes | Maintenance,ParkPlayground |
| Patio/Porch Features | Covered |
| Architectural Style | Craftsman |
| Security Features | Smoke Detector(s) |
| Construction Materials | Cement Siding |
| Year Built | 2019 |
| Township | Center |
| Levels | Two |
| Property Subtype | Single Family Residence |
| Tax Year | 2025 |
| Assoc Fee Paid Per | Annually |
| County | Marion |
| New Construction | No |
| Property Type | Residential |
| Association Amenities | Park,Maintenance,Playground |
| HOA | Yes |
| Subdivision Name | Fall Creek Place |
| Facing Direction | West |
| Garage Y/N | Yes |
| Total Rooms | 8 |
| Full Baths | 3 |
| Status | Active |
| Directions | GPS Friendly |
| City | Indianapolis |
| High School District | Indianapolis Public Schools |
| MLS Area | 4910 - Marion - Center |
| Lot Size Square Feet | 6800 |
| Elementary School | Center for Inquiry School 27 |
| Property Attached Y/N | No |
| Current Financing | Conventional,VA |
| Additional Parcels Y/N | No |
| Virtual Tour | https://my.matterport.com/show/?m=2Bzm3tijs7i&brand=0 |
| Builder Name | David Weekley Homes |
| Standard Status | Active |
| Tax Lot | 490625187025000101 |
| Virtual Tour | https://my.matterport.com/show/?m=2Bzm3tijs7i |
| Legal Description | Reagan Park Add L7 |
Interior Features
| Interior Amenities | Attic Access,Breakfast Bar,High Ceilings,Vaulted Ceiling(s),Kitchen Island,Paddle Fan,Hi-Speed Internet Availbl,Eat-in Kitchen,Wired for Data,Pantry,Smart Thermostat,Walk-In Closet(s),Wood Work Paint |
|---|---|
| Basement | Ceiling - 9+ feet,Finished Ceiling,Finished |
| Total Fireplaces | 1 |
| Fireplace Features | Gas Log,Gas Starter,Great Room |
| Basement (Y/N) | Yes |
| Half Baths | 1 |
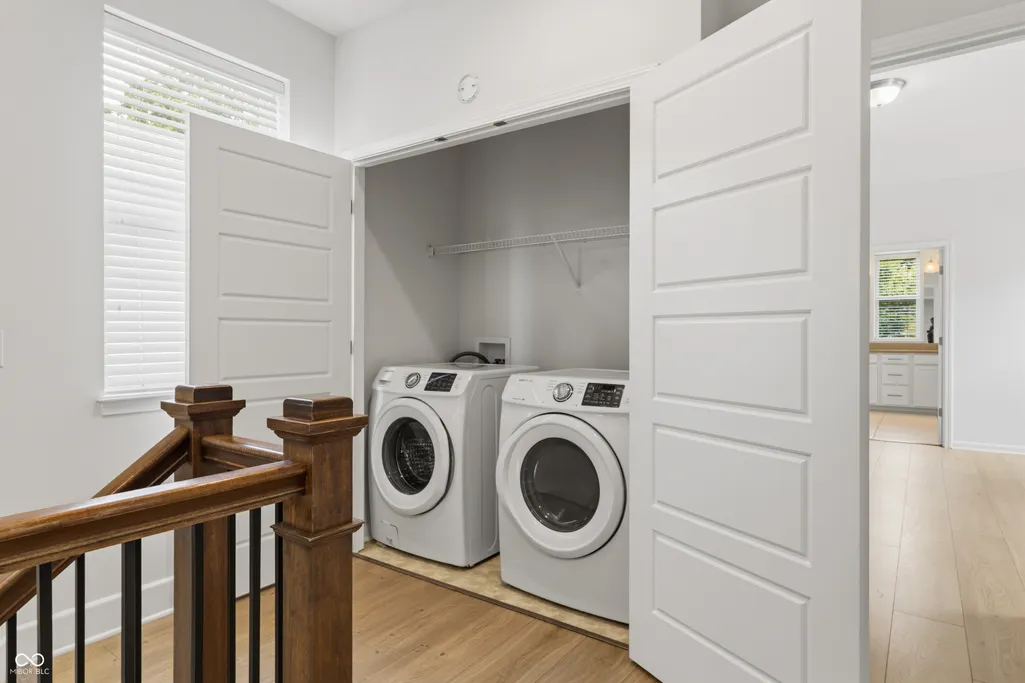
| Laundry Features | In Unit,Laundry Closet |
| Total Bedrooms | 4 |
| Below Grade Finished Area | 1080 |
| LivingAreaSource | Builder |
| Total Baths | 4 |
Exterior Features
| Fencing | Full,Privacy |
|---|---|
| Parking Features | Detached |
| Lot Features | Curbs,Sidewalks,Street Lights |
| Water Source | Public |
| Foundation Details | Concrete Perimeter |
| Spa | No |
| Building Area Total | 3267 |
| Lot Size Acres | 0.16 |
| Waterfront Y/N | No |
| Other Equipment | Smoke Alarm |
| Horse Amenities | None |
Amenities
- Foreclosure
- Views
- Short Sale
- New Construction
- Adult 55+
- Lease To Own
- No HOA Fees
- Furnished
- Primary On Main
- Air Conditioning
- Seller Finance
- Green
- Fixer Upper
- Horse
- Golf
- Fireplace
- Deck
- Garage
- Basement
- Pool
Property vs Single Family Average in 46205
Price
Taxes
Year Built
Visits
In The Neighborhood
Just Listed
Indianapolis
$ 625,000
- Type
- Single Family
Listed by Alicia Buckley of CENTURY 21 Scheetz
Primary On Main
Indianapolis
$ 349,000
- Type
- Single Family
Listed by Clair Purtell of F.C. Tucker Company
 MIBOR REALTOR® Association All information deemed reliable but not guaranteed. All properties are subject to prior sale, change or withdrawal. Neither listing broker(s) or information provider(s) shall be responsible for any typographical errors, misinformation, misprints and shall be held totally harmless. Listing(s) information is provided for consumer's personal, non-commercial use and may not be used for any purpose other than to identify prospective properties consumers may be interested in purchasing. The data relating to real estate for sale on this website comes in part from the Internet Data Exchange program of the Multiple Listing Service. Real estate listings held by brokerage firms other than Homes with Steill may be marked with the Internet Data Exchange logo and detailed information about those properties will include the name of the listing broker(s) when required by the MLS. Copyright ©2026 All rights reserved.
Last Updated: September 12, 2026 11:43 AM UTC
MIBOR REALTOR® Association All information deemed reliable but not guaranteed. All properties are subject to prior sale, change or withdrawal. Neither listing broker(s) or information provider(s) shall be responsible for any typographical errors, misinformation, misprints and shall be held totally harmless. Listing(s) information is provided for consumer's personal, non-commercial use and may not be used for any purpose other than to identify prospective properties consumers may be interested in purchasing. The data relating to real estate for sale on this website comes in part from the Internet Data Exchange program of the Multiple Listing Service. Real estate listings held by brokerage firms other than Homes with Steill may be marked with the Internet Data Exchange logo and detailed information about those properties will include the name of the listing broker(s) when required by the MLS. Copyright ©2026 All rights reserved.
Last Updated: September 12, 2026 11:43 AM UTC
