
Price Reduction - Views




Address
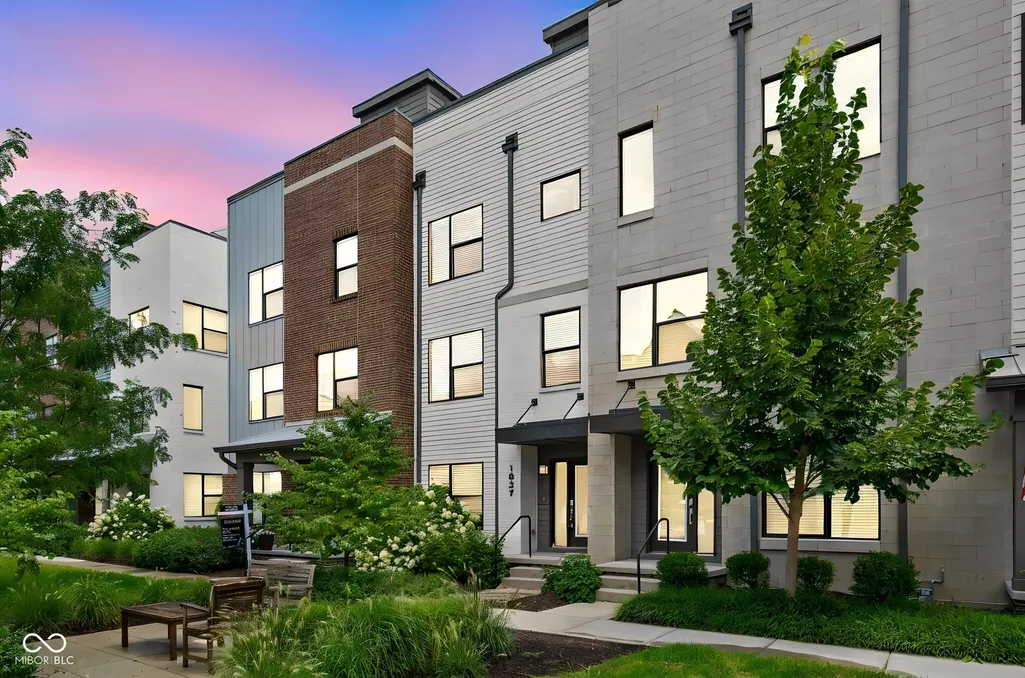
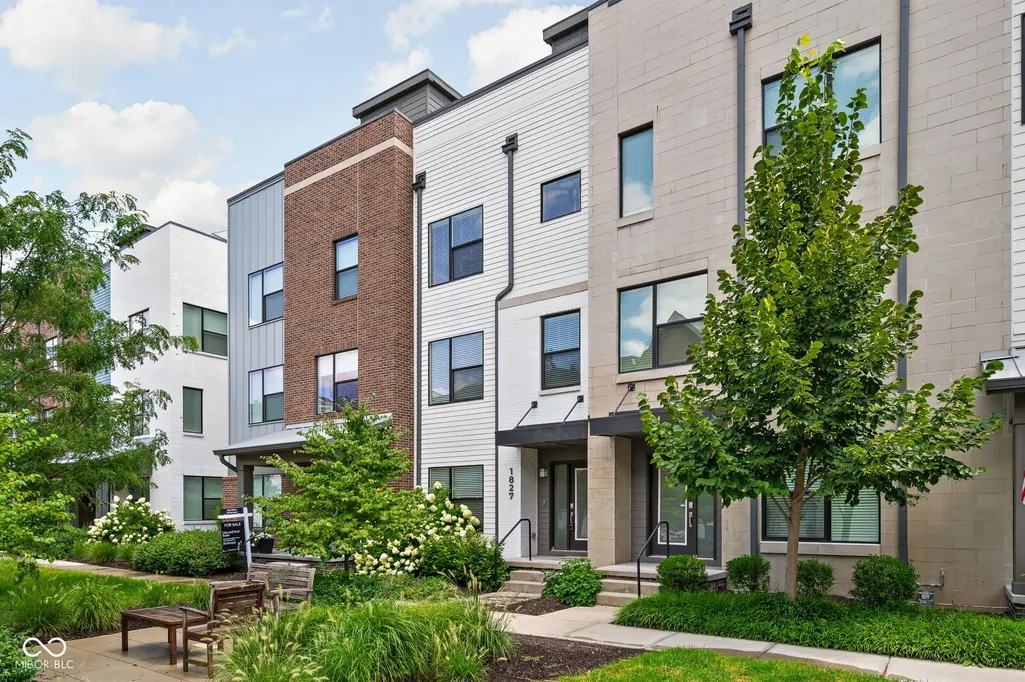
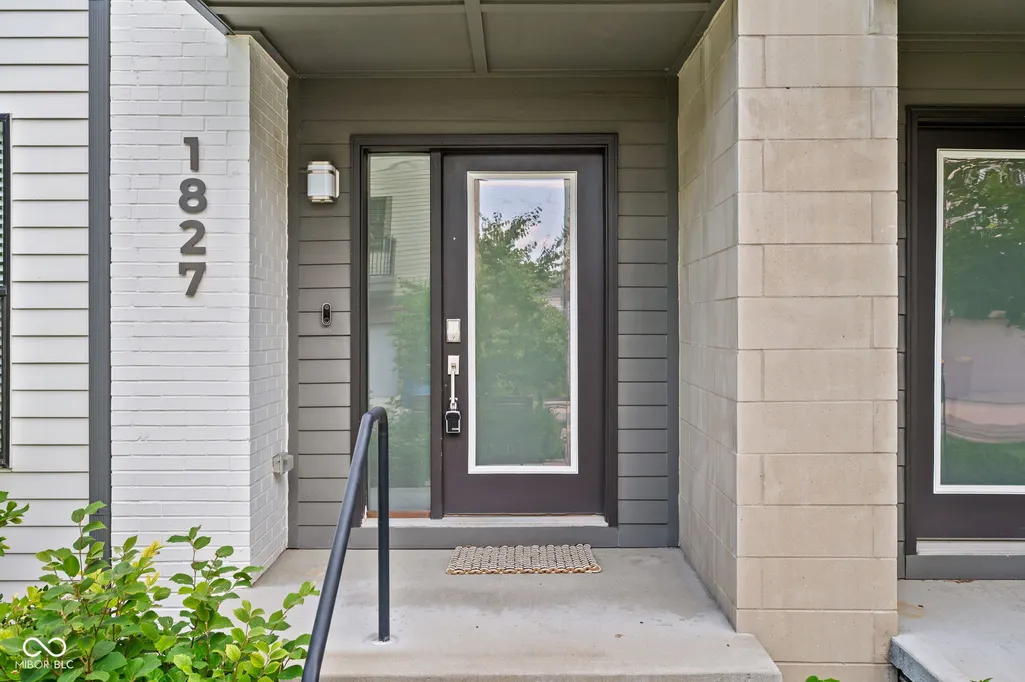
1827 Livery Way, Indianapolis, IN
Price
$ 464,900
Property Attributes
- MLS#22114194
- TypeSingle Family
- Listing Status Active
- CountyMARION
- CityIndianapolis
- AreaCenter
- NeighborhoodTinner Park West In Herron Morton
- Zip46202
- StyleContemporary
- Year Built2021
- Taxes$ 5022
- Price$ 464,900
- Bedrooms2
- Full Bathrooms2
- Half Bathrooms1
- Sqr Footage1950
- Lot Size0.03 Acres
Data Source:
MIBOR Broker Listing Cooperative
Property Description
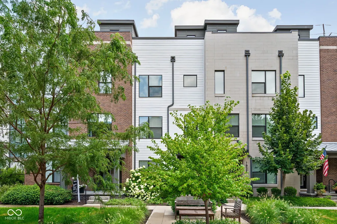
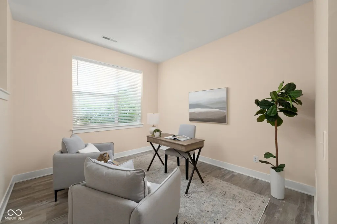
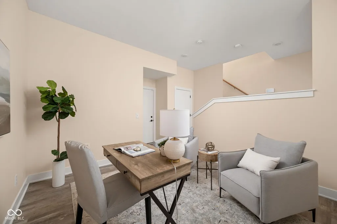
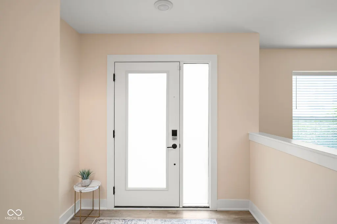
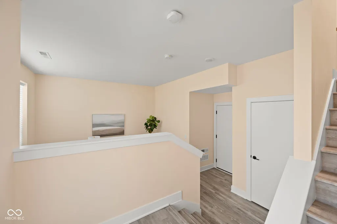
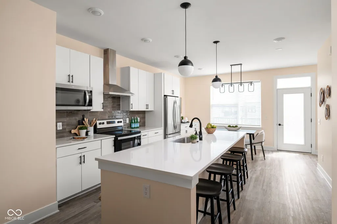
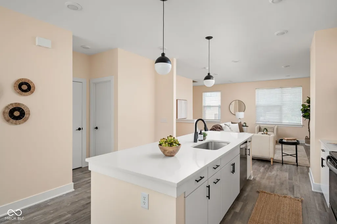
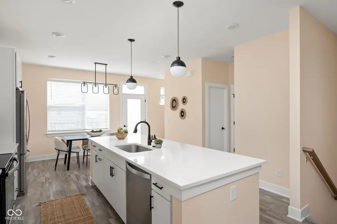
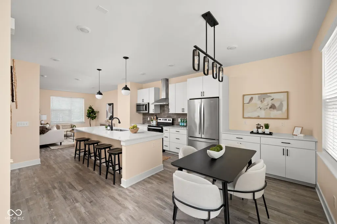
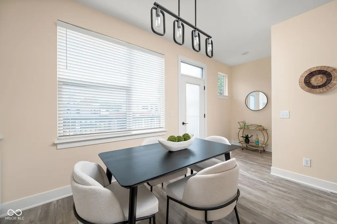
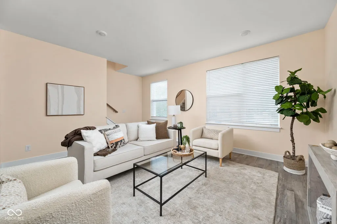
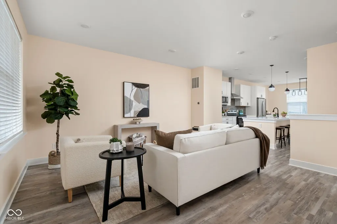
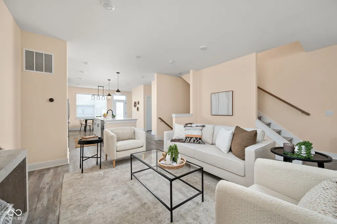
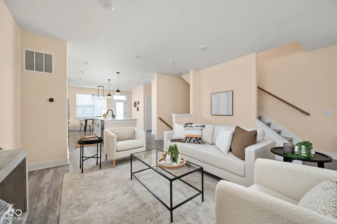
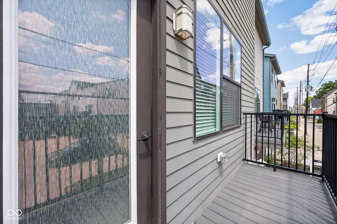
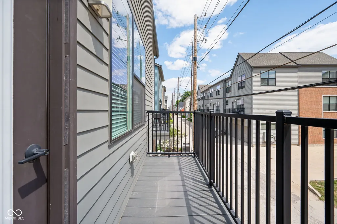
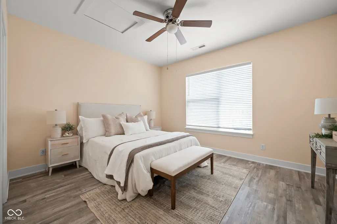
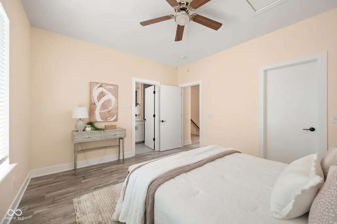
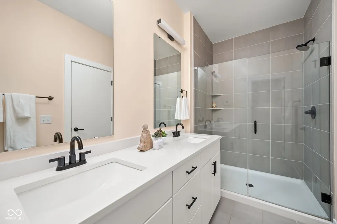
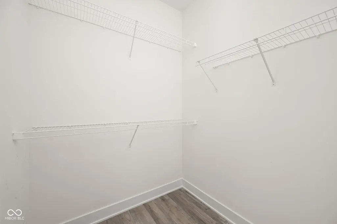
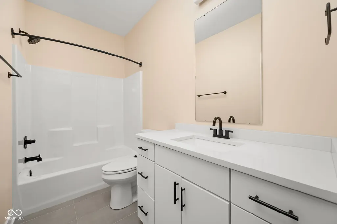
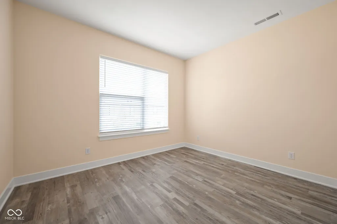
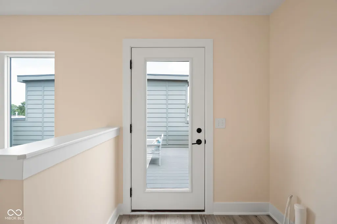
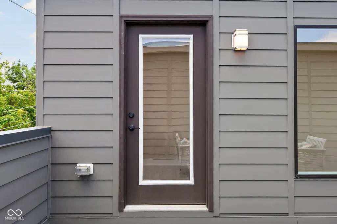
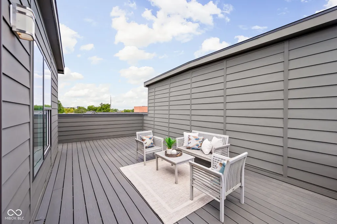
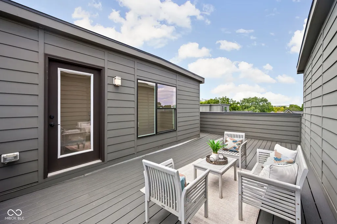
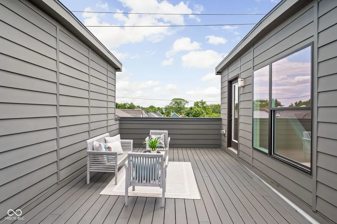
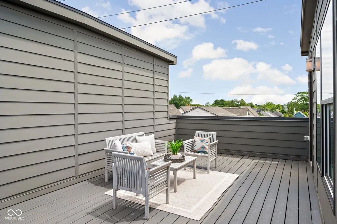
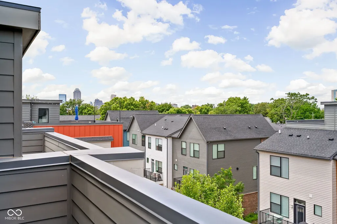
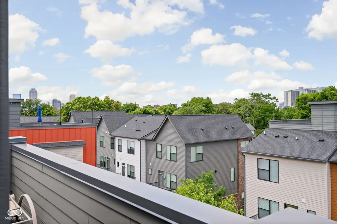
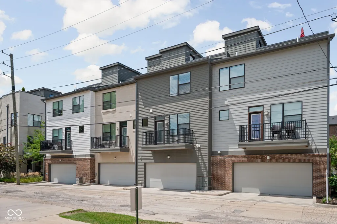
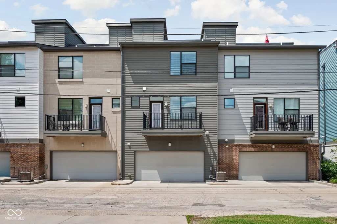
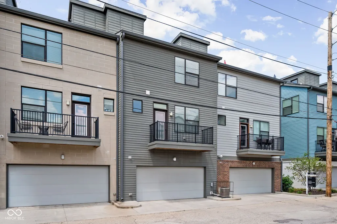
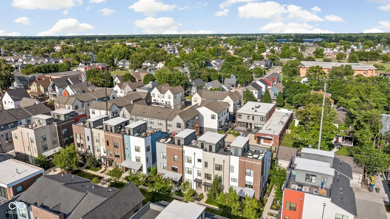
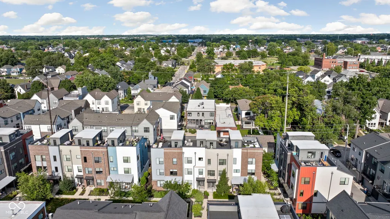
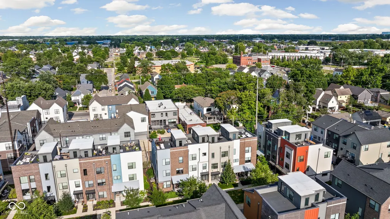
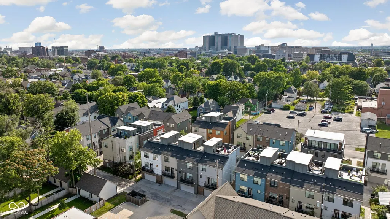
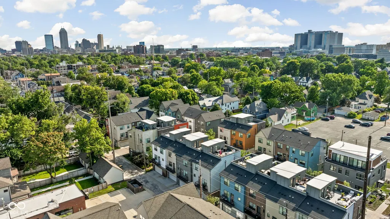
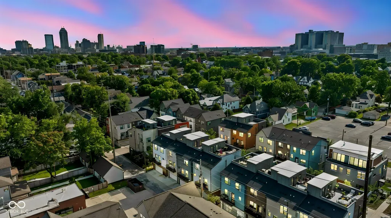
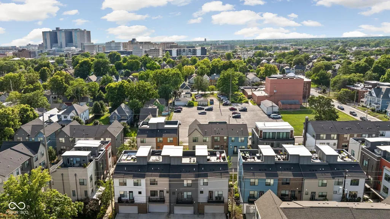
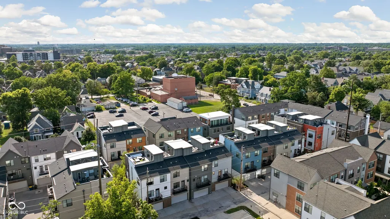
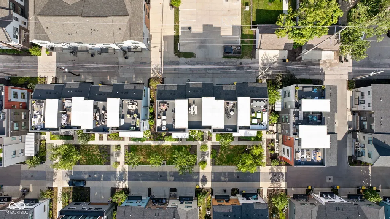
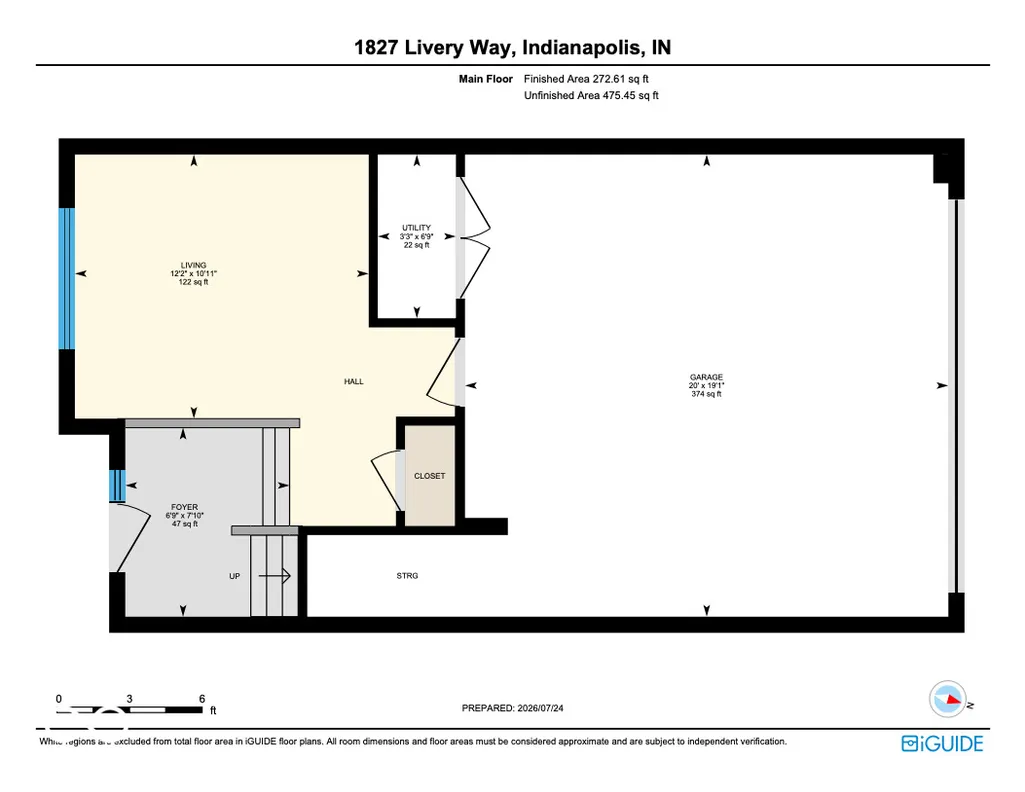
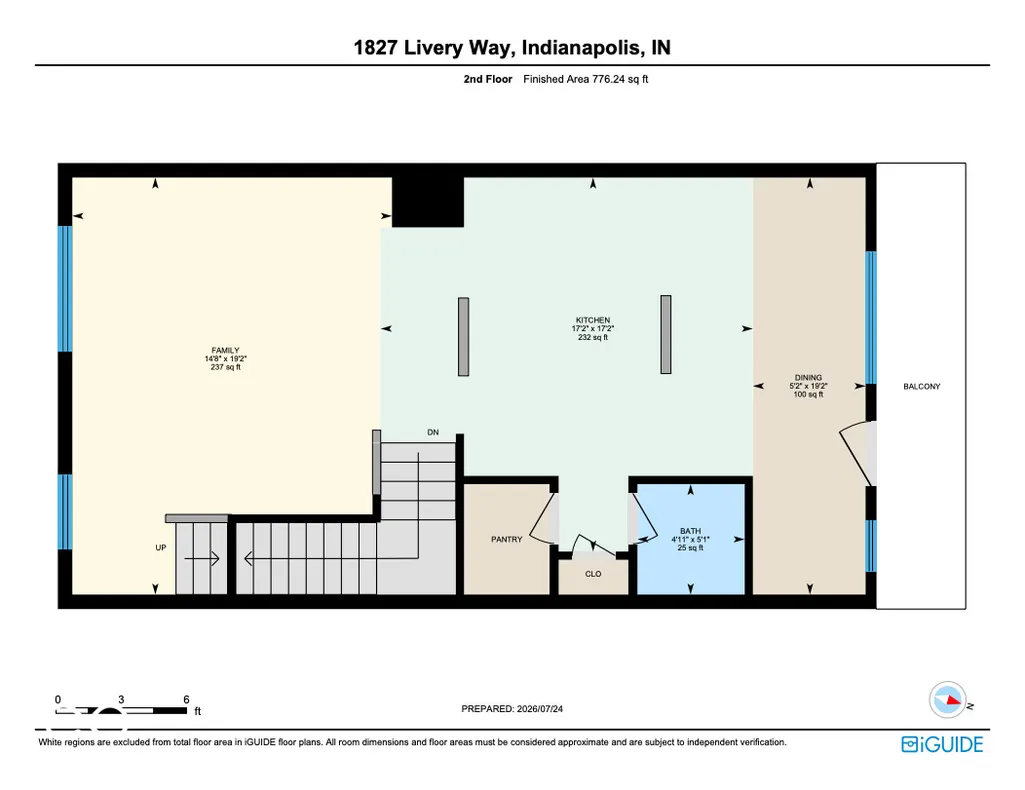
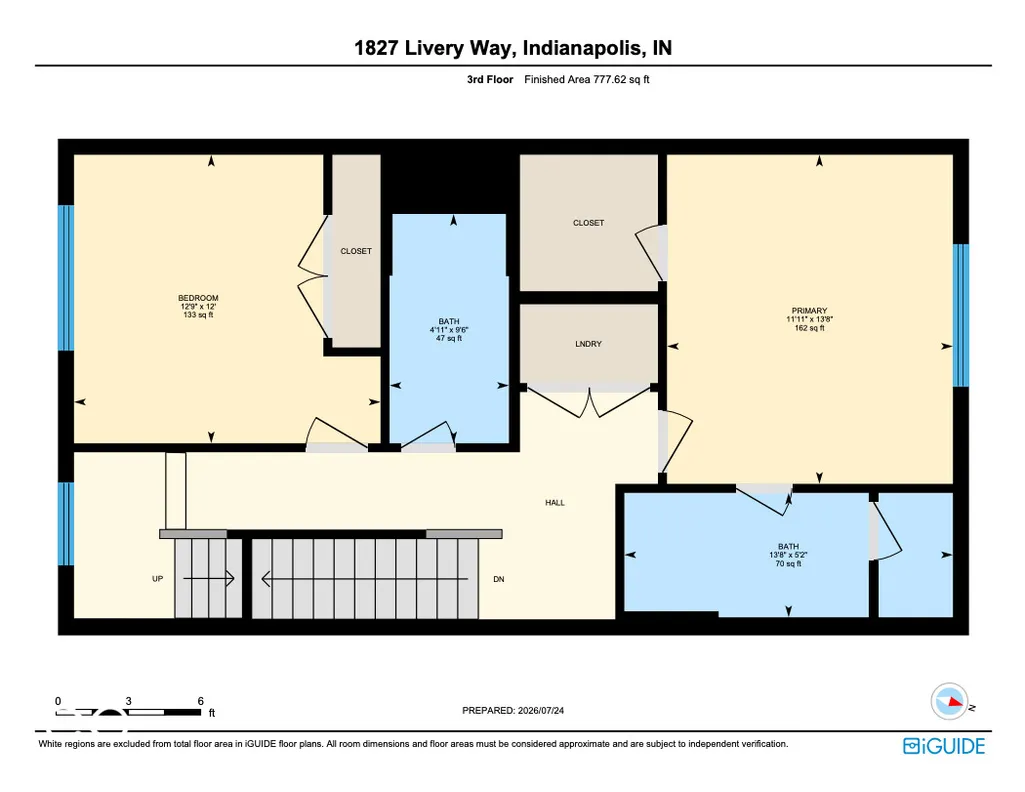
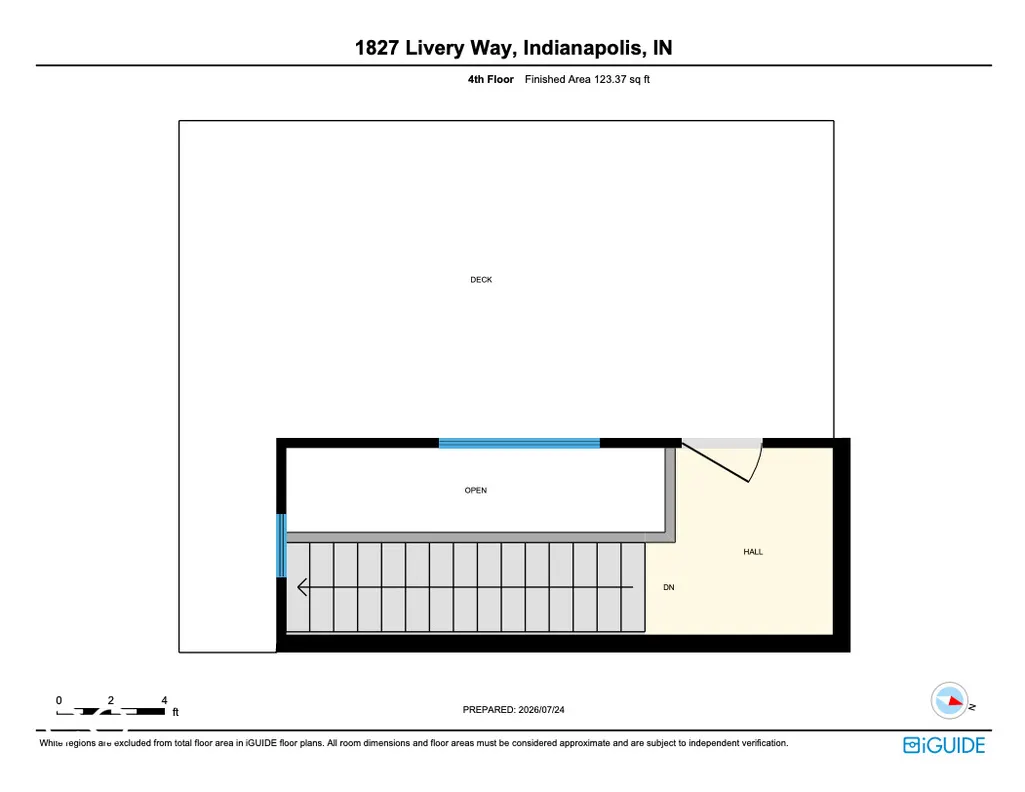
Imagine the perfect blend of historic soul and sleek, modern luxury. This stunning Herron-Morton townhome is exactly that-a polished, light-drenched retreat tucked away on a quiet, pedestrian-oriented street with an impressive panoramic rooftop deck. With nearly 2,000 square feet of living space, the home feels incredibly fresh, offering the crisp finish of new construction with a sophisticated architectural edge. The layout is designed for effortless daily living and high-end entertaining. The kitchen flows directly onto a private balcony, perfect for slow mornings with a cup of coffee. When it's time to unwind, the primary suite serves as a true sanctuary, complete with a generous walk-in closet and a spa-inspired tiled shower. On the lower level, a versatile office/flex room provides the extra space needed for a modern lifestyle, complemented by the convenience of an attached two-car garage. The real magic, however, unfolds as you move upward. The upper levels frame breathtaking views of the Indianapolis skyline, culminating in a rooftop deck that is a total showstopper. Whether you're hosting friends for a front-row seat to the city's fireworks or watching a sunset paint the sky over downtown, this space is an absolute escape. Life here puts the best of Indy right at your fingertips. You're minutes from the vibrant energy, world-class dining, and entertainment of downtown, with seamless access to the Monon Trail for those who love to stay active. This isn't just a beautiful home; it's a gateway to an elevated urban lifestyle in one of the city's most storied neighborhoods.
| Price History | |
|---|---|
| 7/24/2026 | Listed $474,900 |
| 8/28/2026 | 3$464,900 |
General Features
| Heating | Forced Air,Natural Gas |
|---|---|
| Cooling | Central Air |
| Utilities | Cable Available,Electricity Connected,Natural Gas Connected,Sewer Connected,Water Connected |
| Possession | Closing |
| Appliances | Dishwasher,Dryer,Microwave,Electric Oven,Refrigerator,Washer |
| HOA Fee | 140 |
| Garage Spaces | 2 |
| Association Fee Includes | Association Home Owners,Entrance Common,Insurance,Maintenance Grounds,Maintenance |
| Patio/Porch Features | Covered,Deck,Rooftop |
| Architectural Style | Contemporary |
| Security Features | Firewall(s),Secured Garage/Parking,Security System,Security System Owned,Smoke Detector(s) |
| Construction Materials | Brick,Cement Siding |
| Year Built | 2021 |
| Township | Center |
| Levels | Three Or More |
| Property Subtype | Single Family Residence |
| Tax Year | 2025 |
| Community Features | Curbs,Sidewalks,Street Lights |
| Assoc Fee Paid Per | Monthly |
| County | Marion |
| New Construction | No |
| Property Type | Residential |
| Association Amenities | Insurance,Maintenance Grounds,Maintenance |
| HOA | Yes |
| Subdivision Name | Tinner Park West In Herron Morton |
| Facing Direction | East |
| Garage Y/N | Yes |
| Total Rooms | 6 |
| Full Baths | 2 |
| Status | Active |
| Directions | GPS Friendly |
| City | Indianapolis |
| High School District | Indianapolis Public Schools |
| MLS Area | 4910 - Marion - Center |
| Lot Size Square Feet | 1133 |
| Property Attached Y/N | Yes |
| Current Financing | Conventional,FHA,VA |
| Additional Parcels Y/N | No |
| Virtual Tour | https://youriguide.com/1827_livery_way_indianapolis_in |
| Builder Name | Onyx and East |
| Standard Status | Active |
| Tax Lot | 30 |
| Virtual Tour | https://youriguide.com/1827_livery_way_indianapolis_in |
| Legal Description | Tinner Park West L30 |
Interior Features
| Interior Amenities | Attic Access,Breakfast Bar,High Ceilings,Kitchen Island,Entrance Foyer,Paddle Fan,Hi-Speed Internet Availbl,Eat-in Kitchen,Wired for Data,Smart Thermostat,Walk-In Closet(s),Wood Work Painted |
|---|---|
| Basement (Y/N) | No |
| Half Baths | 1 |
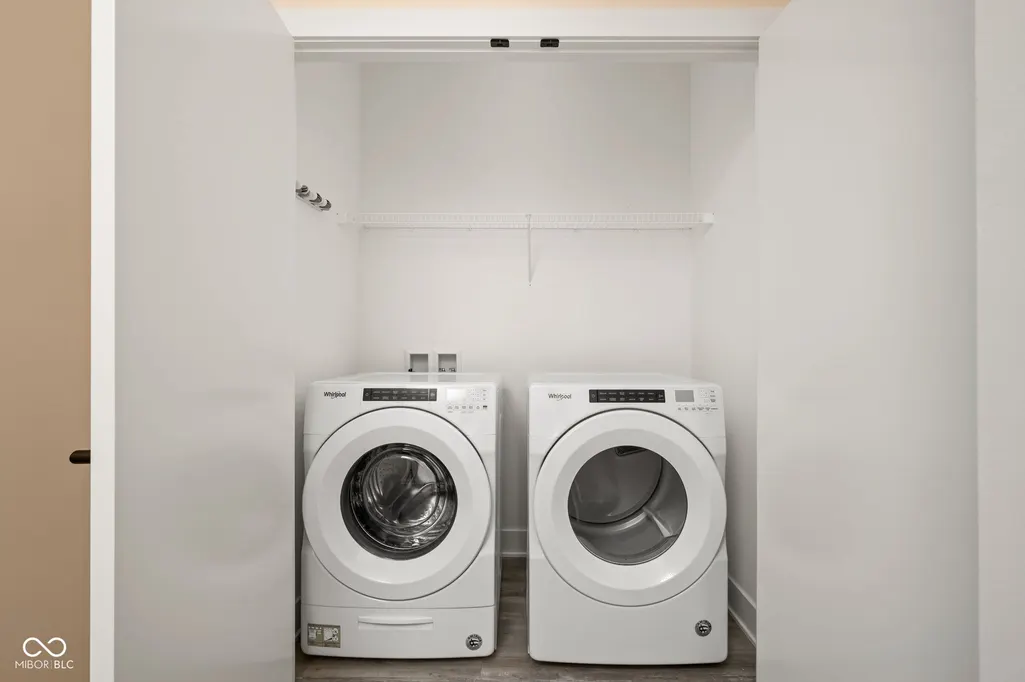
| Laundry Features | Laundry Closet,Upper Level |
| Total Bedrooms | 2 |
| LivingAreaSource | Plans |
| Total Baths | 3 |
Exterior Features
| Exterior Amenities | Balcony,Lighting,Smart Lock(s) |
|---|---|
| Parking Features | Attached |
| Lot Features | Curbs,Sidewalks,Storm Sewer,Street Lights,Trees-Small (Under 20 Ft) |
| Water Source | Public |
| Foundation Details | Slab |
| Building Area Total | 1950 |
| Lot Size Acres | 0.03 |
| Other Equipment | Smoke Alarm |
| Horse Amenities | None |
Amenities
- Foreclosure
- Views
- Short Sale
- New Construction
- Adult 55+
- Lease To Own
- No HOA Fees
- Furnished
- Primary On Main
- Air Conditioning
- Seller Finance
- Green
- Fixer Upper
- Horse
- Golf
- Fireplace
- Deck
- Garage
- Basement
- Pool
Property vs Single Family Average in 46202
Price
Taxes
Year Built
Visits
 MIBOR REALTOR® Association All information deemed reliable but not guaranteed. All properties are subject to prior sale, change or withdrawal. Neither listing broker(s) or information provider(s) shall be responsible for any typographical errors, misinformation, misprints and shall be held totally harmless. Listing(s) information is provided for consumer's personal, non-commercial use and may not be used for any purpose other than to identify prospective properties consumers may be interested in purchasing. The data relating to real estate for sale on this website comes in part from the Internet Data Exchange program of the Multiple Listing Service. Real estate listings held by brokerage firms other than Homes with Steill may be marked with the Internet Data Exchange logo and detailed information about those properties will include the name of the listing broker(s) when required by the MLS. Copyright ©2026 All rights reserved.
Last Updated: September 13, 2026 11:34 AM UTC
MIBOR REALTOR® Association All information deemed reliable but not guaranteed. All properties are subject to prior sale, change or withdrawal. Neither listing broker(s) or information provider(s) shall be responsible for any typographical errors, misinformation, misprints and shall be held totally harmless. Listing(s) information is provided for consumer's personal, non-commercial use and may not be used for any purpose other than to identify prospective properties consumers may be interested in purchasing. The data relating to real estate for sale on this website comes in part from the Internet Data Exchange program of the Multiple Listing Service. Real estate listings held by brokerage firms other than Homes with Steill may be marked with the Internet Data Exchange logo and detailed information about those properties will include the name of the listing broker(s) when required by the MLS. Copyright ©2026 All rights reserved.
Last Updated: September 13, 2026 11:34 AM UTC
