
Price Reduction
Address
232 Williams Drive, Indianapolis, IN
Price
$ 968,000
Property Attributes
- MLS#22104709
- TypeSingle Family
- Listing Status Active
- CountyMARION
- CityIndianapolis
- AreaWashington
- NeighborhoodWilliams Creek Heights
- Zip46260
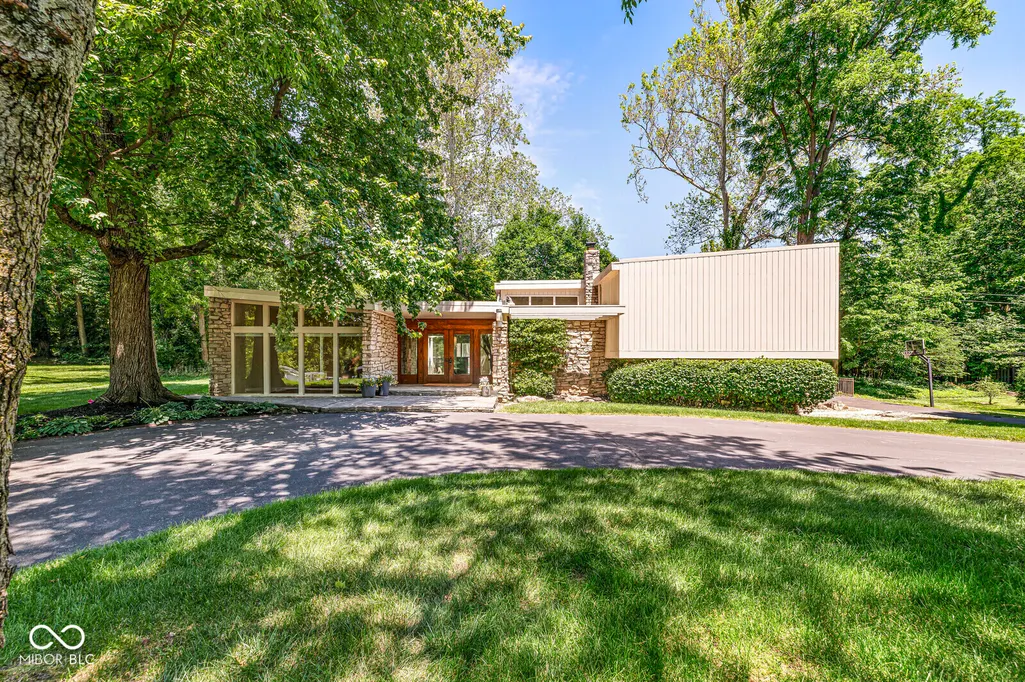
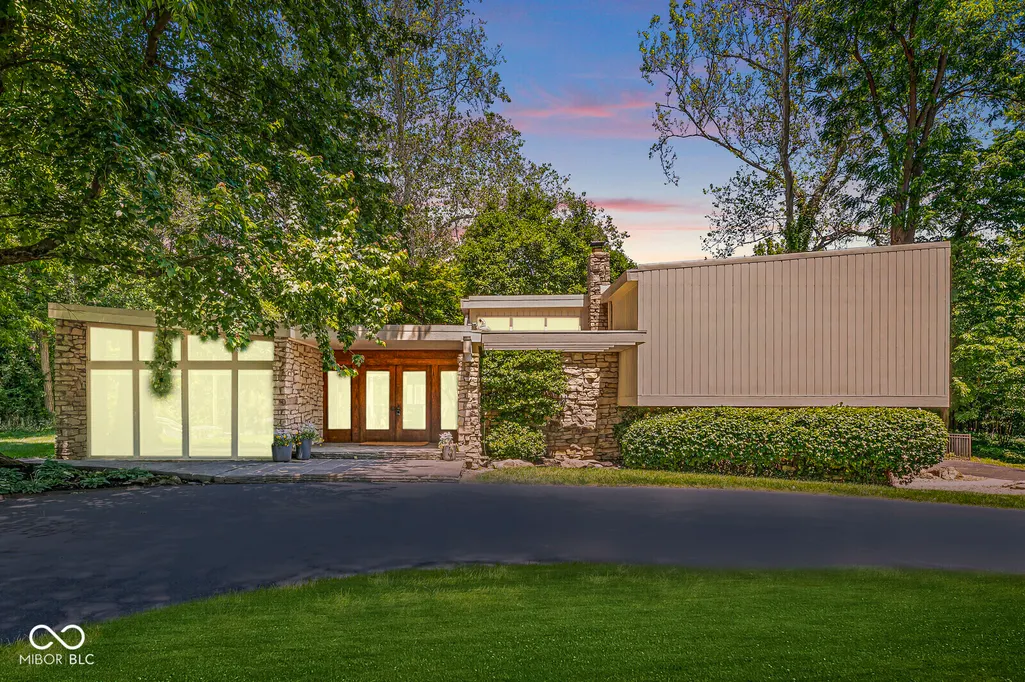
- StyleMid-Century Modern,Split Level
- Year Built1962
- Price$ 968,000
- Bedrooms3
- Full Bathrooms3
- Half Bathrooms2
- Sqr Footage4349
- Lot Size0.51 Acres
Data Source:
MIBOR Broker Listing Cooperative
Property Description
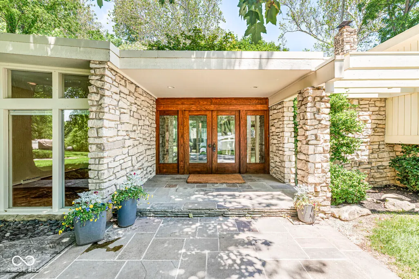
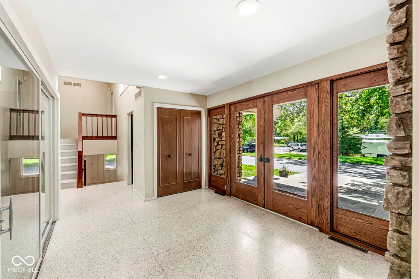
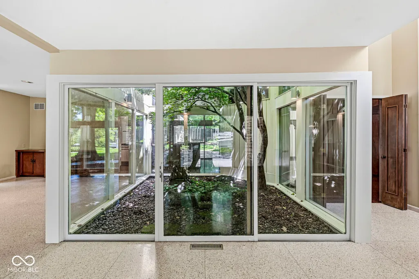
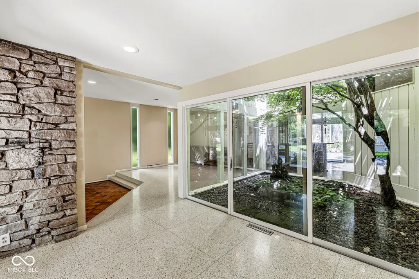
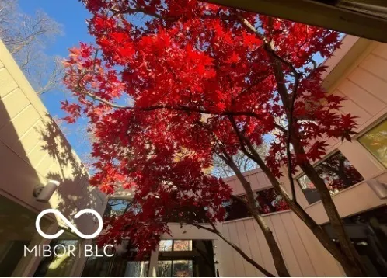
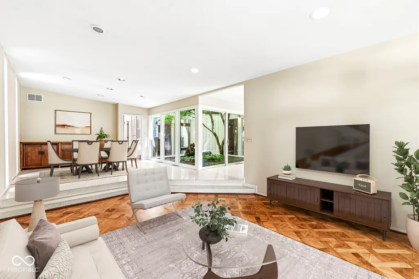
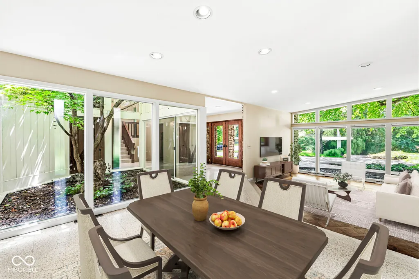
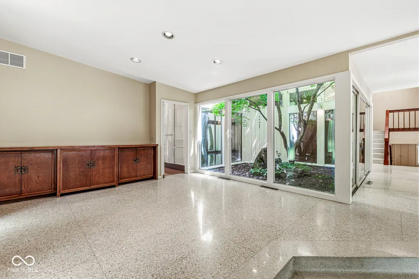
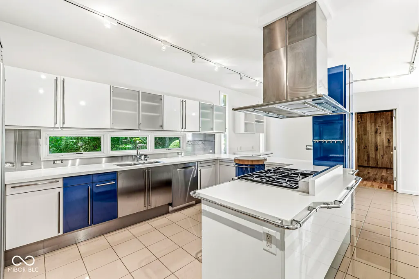
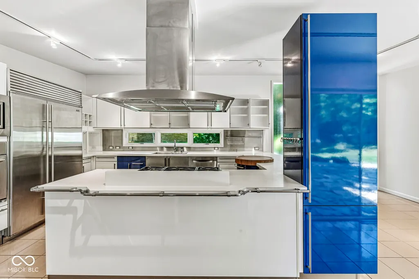
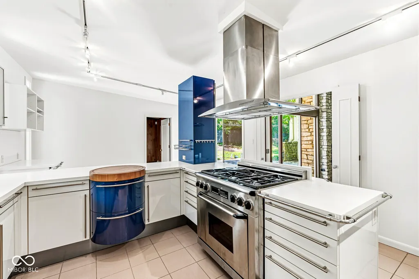
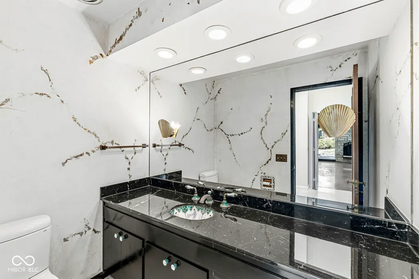
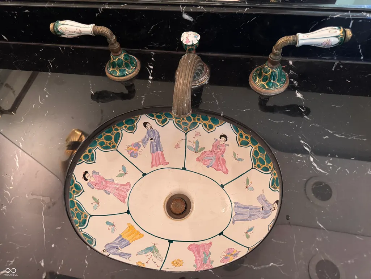
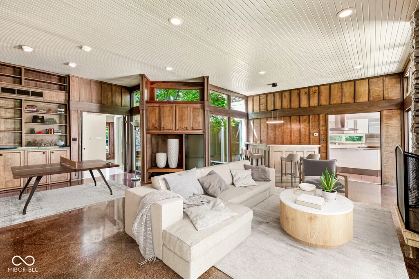
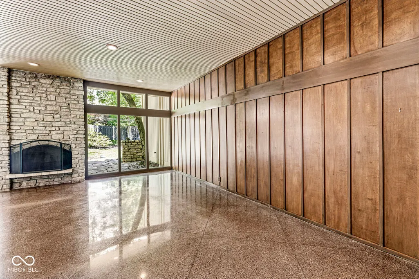
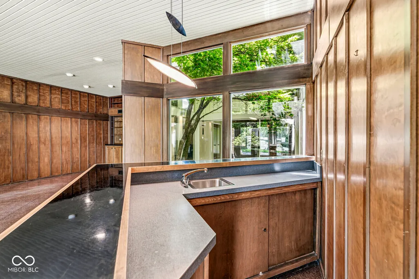
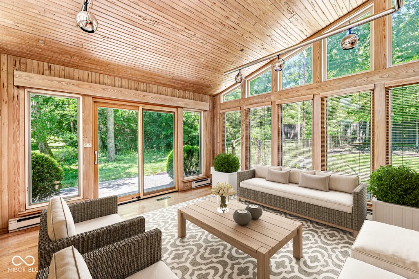
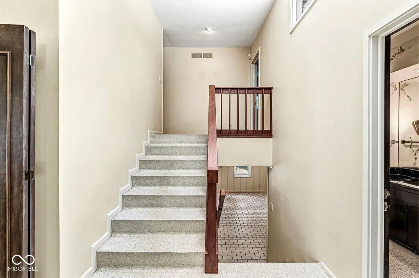
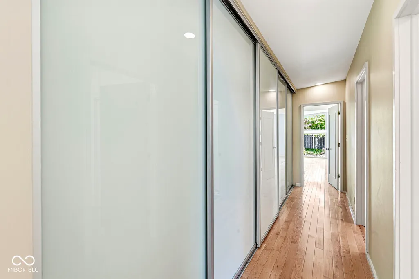
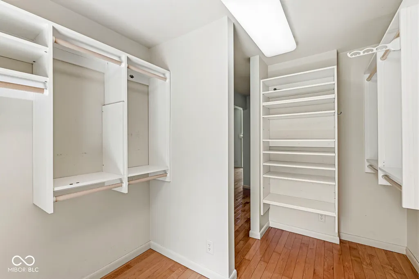
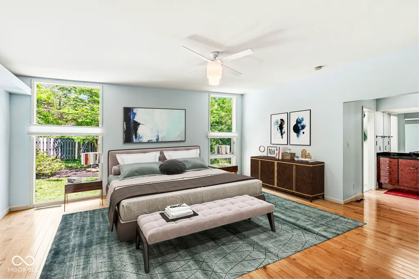
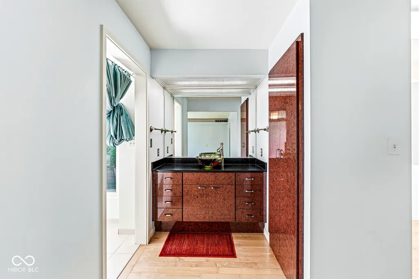
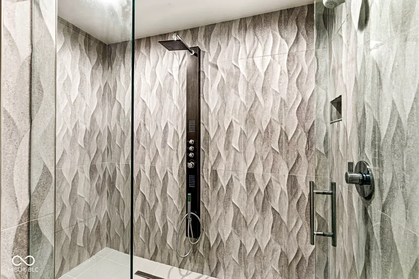
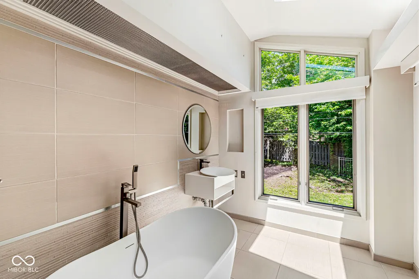
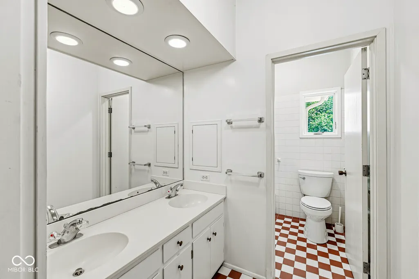
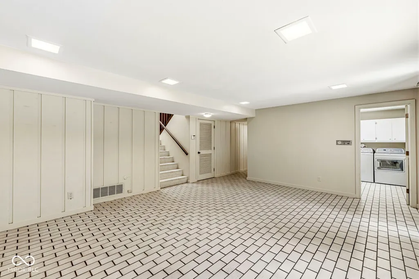
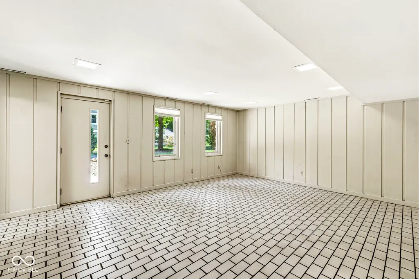
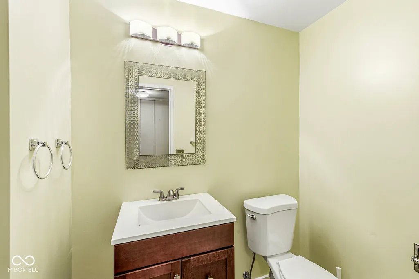
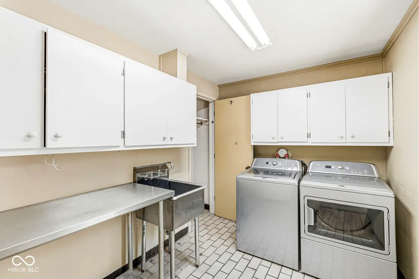
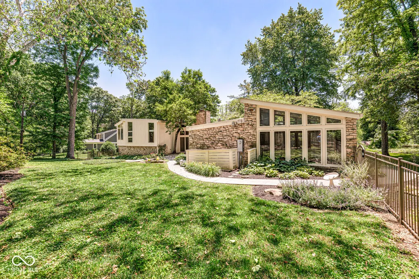
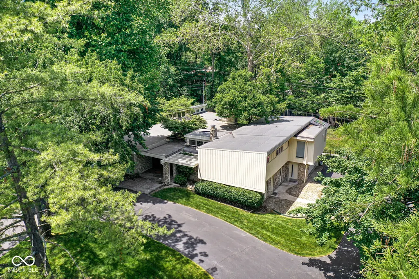
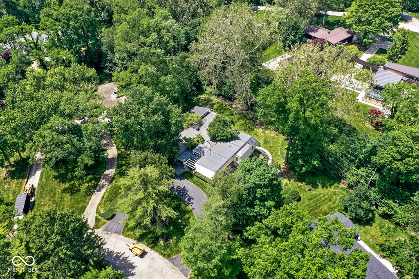
MAJOR price improvement! Contemporary Classic by renowned architect Howard Wolner. 232 Williams Drive, a classic 1962 mid-century modern home perched high on a private, 0.5-acre wooded cul-de-sac lot in Williams Creek Heights. Features include dramatic floor-to-ceiling windows and a secluded, park-like setting surrounded by mature sycamore, Japanese maple, and magnolia trees. Bedrooms/Baths: 3 bedrooms,| 3 full baths | 2 half baths Layout & Features: * Circular floor plan with finished lower level rec room/den * Indoor atrium with a mature Japanese maple tree * Large primary suite retreat with a garden tub and a separate shower, two separate sinks. * Sunroom with new hardwood floors * Profusion of closets in upper level. Kitchen: European-designed gourmet kitchen with SieMatic cabinets, high-end appliances. Finishes & Details: * Brazilian Pecan parquet flooring in living room * Italian glass tile flooring * Sherle Wagner Asian-inspired sink with matching faucets (a notable luxury fixture brand) * Staircase handcrafted with joinery without hardware, lovingly restored * Large slate patio * Fenced private backyard Lot: Heavily wooded on a private cul-de-sac in Williams Creek Heights, Washington Township Updates at time of listing: * Roof 10/2024. * New main floor furnace 2024 * Newer hardwood floors in sunroom * Freshly painted 2026 * Radon mitigation system. Professional photos to follow.
| Elementary School | Middle School | High School |
|---|---|---|
| Spring Mill Elementary School | Westlane Middle School | North Central High School |
| Price History | |
|---|---|
| 6/5/2026 | Listed $998,000 |
| 8/28/2026 | 4$968,000 |
General Features
| Heating | Forced Air,Natural Gas |
|---|---|
| Cooling | Central Air |
| Possession | Closing |
| Appliances | Dishwasher,Dryer,Microwave,Gas Oven,Refrigerator,Washer |
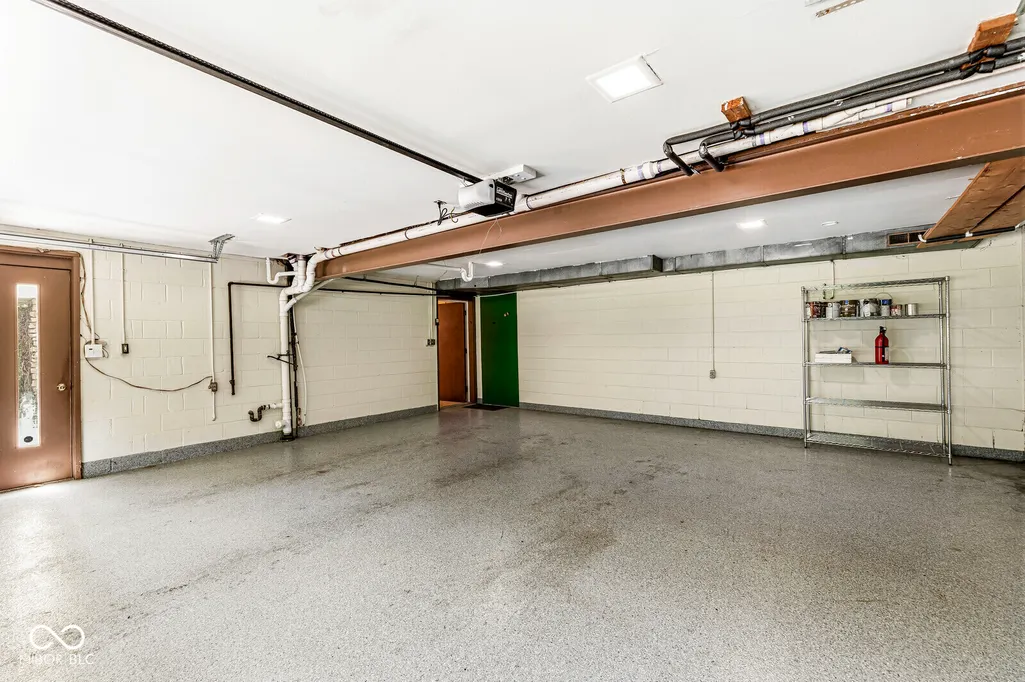
| Garage Spaces | 2 |
| Architectural Style | Mid-Century Modern,Split Level |
| Construction Materials | Cement Siding,Stone |
| Year Built | 1962 |
| Township | Washington |
| Levels | Multi/Split |
| Property Subtype | Single Family Residence |
| Tax Year | 2026 |
| County | Marion |
| New Construction | No |
| Property Type | Residential |
| HOA | No |
| Subdivision Name | Williams Creek Heights |
| Garage Y/N | Yes |
| Total Rooms | 10 |
| Full Baths | 3 |
| Status | Active |
| Directions | GPS Friendly |
| High School | North Central High School |
| City | Indianapolis |
| High School District | MSD Washington Township |
| MLS Area | 4903 - Marion - Washington |
| Lot Size Square Feet | 22128 |
| Elementary School | Spring Mill Elementary School |
| Property Attached Y/N | No |
| Middle/Junior High School | Westlane Middle School |
| Virtual Tour | https://listing.threesixtyindy.com/ut/232_Williams_Drive.html |
| Builder Name | Howard Wolner |
| Standard Status | Active |
| Tax Lot | 8040931 |
| Legal Description | Williams Creek Heights LOT 7 |
Interior Features
| Interior Amenities | High Ceilings,Vaulted Ceiling(s),Entrance Foyer,Eat-in Kitchen |
|---|---|
| Basement | Exterior Entry,Finished,Tri Level,Under,Walk-Out Access |
| Total Fireplaces | 1 |
| Fireplace Features | Family Room |
| Basement (Y/N) | Yes |
| Half Baths | 2 |
| Total Bedrooms | 3 |
| Below Grade Finished Area | 534 |
| LivingAreaSource | Appraiser |
| Total Baths | 5 |
Exterior Features
| Fencing | Full |
|---|---|
| Parking Features | Attached,Asphalt,Garage Door Opener,Garage Faces Side |
| Lot Features | Cul-De-Sac,Mature Trees,Trees-Small (Under 20 Ft) |
| Water Source | Public |
| Foundation Details | Block |
| Building Area Total | 4349 |
| Lot Size Acres | 0.51 |
| Horse Amenities | None |
Amenities
- Foreclosure
- Views
- Short Sale
- New Construction
- Adult 55+
- Lease To Own
- No HOA Fees
- Furnished
- Primary On Main
- Air Conditioning
- Seller Finance
- Green
- Fixer Upper
- Horse
- Golf
- Fireplace
- Deck
- Garage
- Basement
- Pool
Property vs Single Family Average in 46260
Price
Year Built
Visits
 MIBOR REALTOR® Association All information deemed reliable but not guaranteed. All properties are subject to prior sale, change or withdrawal. Neither listing broker(s) or information provider(s) shall be responsible for any typographical errors, misinformation, misprints and shall be held totally harmless. Listing(s) information is provided for consumer's personal, non-commercial use and may not be used for any purpose other than to identify prospective properties consumers may be interested in purchasing. The data relating to real estate for sale on this website comes in part from the Internet Data Exchange program of the Multiple Listing Service. Real estate listings held by brokerage firms other than Homes with Steill may be marked with the Internet Data Exchange logo and detailed information about those properties will include the name of the listing broker(s) when required by the MLS. Copyright ©2026 All rights reserved.
Last Updated: September 12, 2026 11:43 AM UTC
MIBOR REALTOR® Association All information deemed reliable but not guaranteed. All properties are subject to prior sale, change or withdrawal. Neither listing broker(s) or information provider(s) shall be responsible for any typographical errors, misinformation, misprints and shall be held totally harmless. Listing(s) information is provided for consumer's personal, non-commercial use and may not be used for any purpose other than to identify prospective properties consumers may be interested in purchasing. The data relating to real estate for sale on this website comes in part from the Internet Data Exchange program of the Multiple Listing Service. Real estate listings held by brokerage firms other than Homes with Steill may be marked with the Internet Data Exchange logo and detailed information about those properties will include the name of the listing broker(s) when required by the MLS. Copyright ©2026 All rights reserved.
Last Updated: September 12, 2026 11:43 AM UTC
