
Water Views
Address
13011 Water Ridge Drive, Fishers, IN
Price
$ 1,395,000
Property Attributes
- MLS#22097966
- TypeSingle Family
- Listing Status Active
- CountyHAMILTON
- CityFishers
- AreaFall Creek
- NeighborhoodSprings Of Cambridge
- Zip46055
- StyleTraditional
- Year Built2002
- Taxes$ 11130
- Price$ 1,395,000
- Bedrooms5
- Full Bathrooms4
- Half Bathrooms0
- Sqr Footage6977
- Lot Size1.13 Acres
Data Source:
MIBOR Broker Listing Cooperative
Property Description
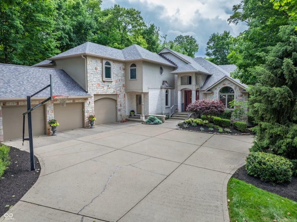
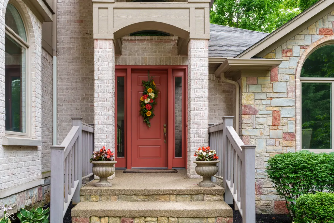
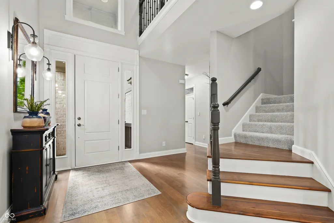
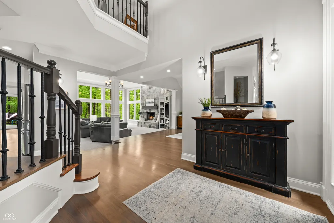
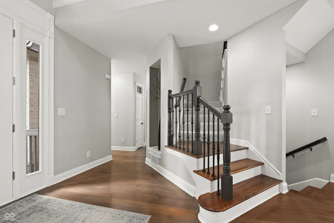
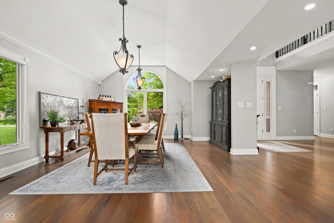
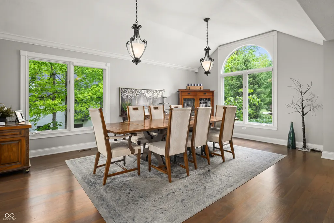
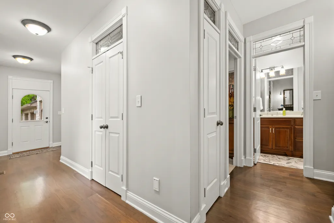
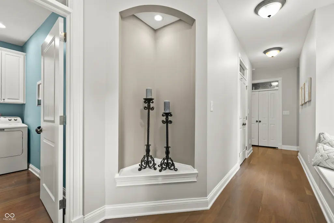
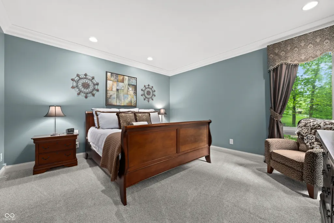
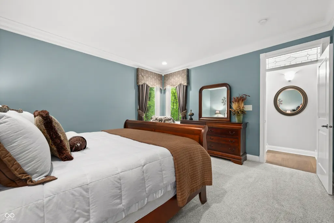
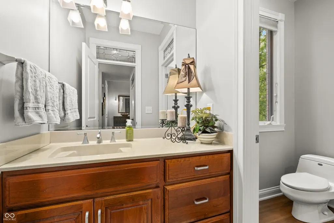
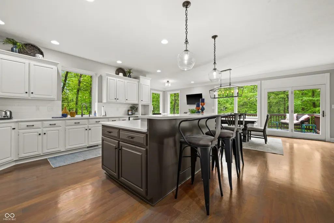
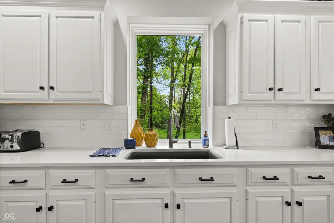
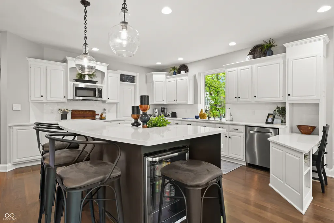
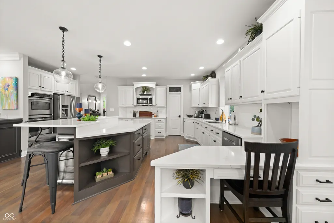
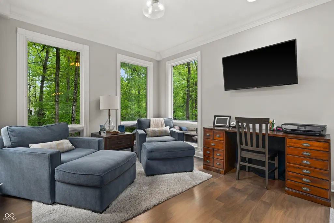
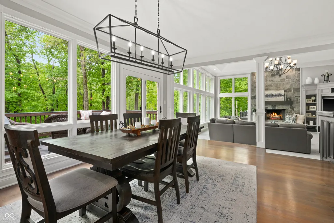
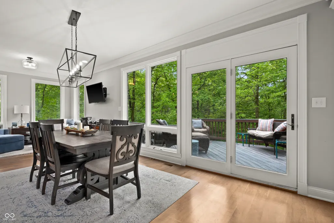
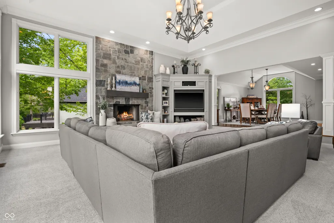
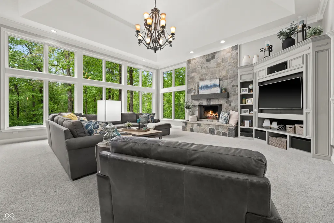
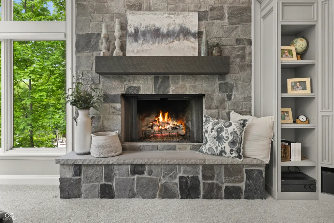
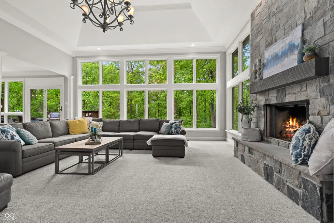
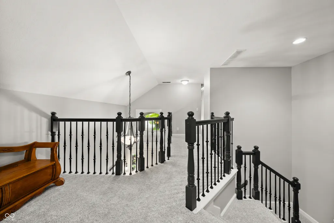
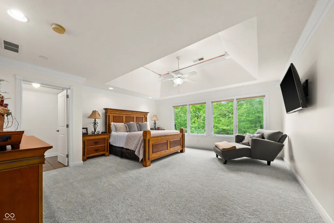
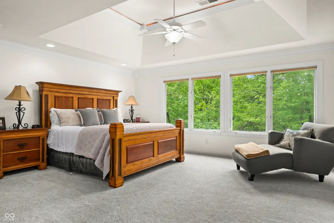
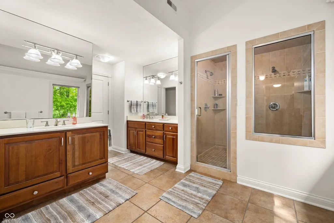
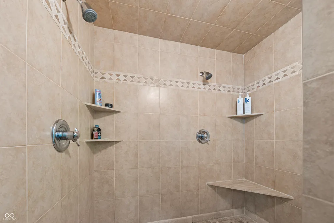
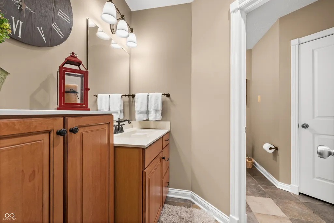
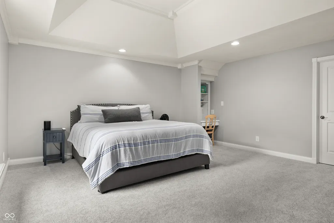
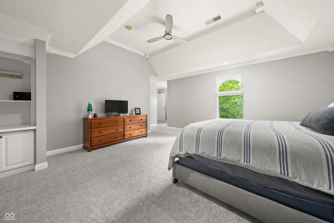
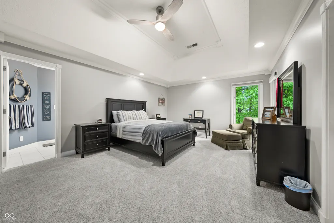
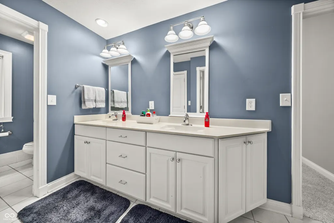
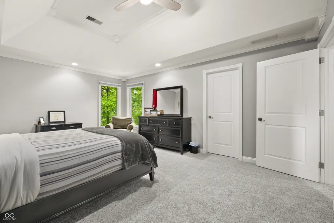
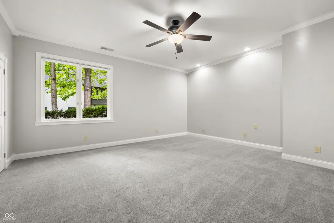
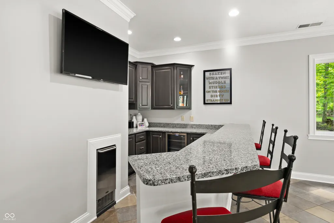
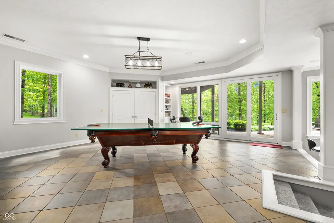
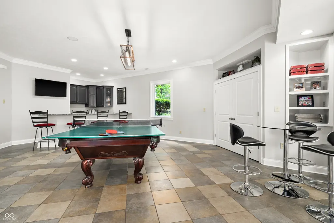
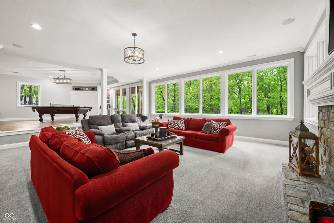
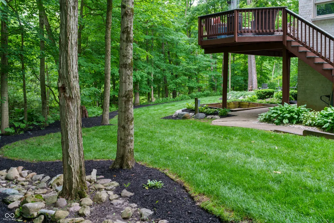
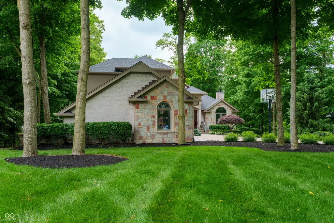
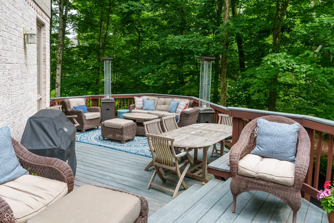
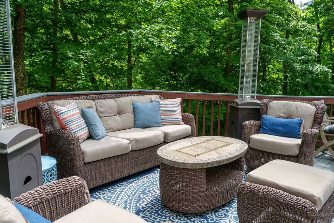
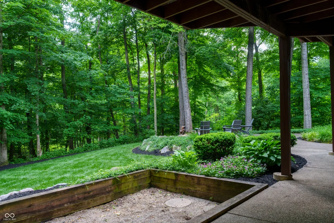
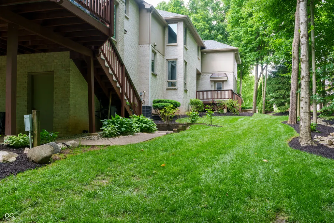
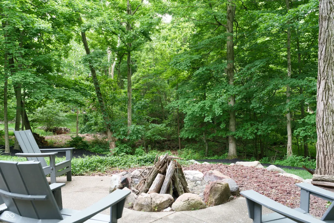
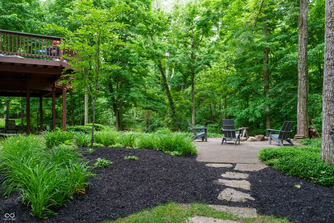
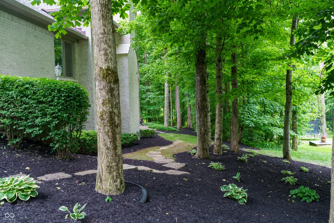
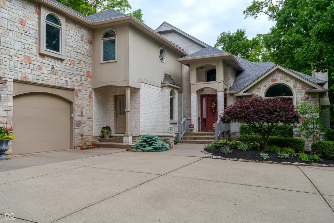
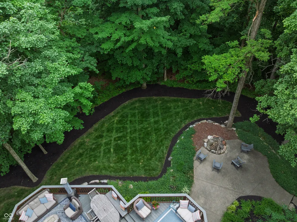
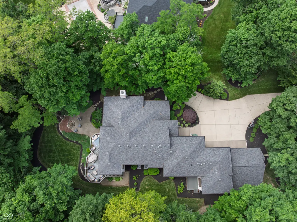
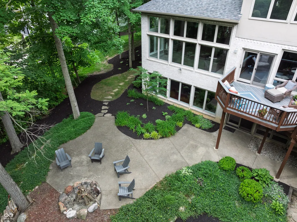
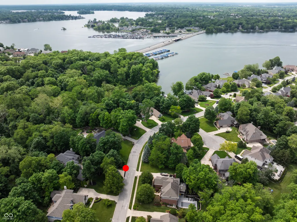
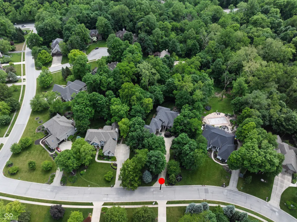
Some homes offer space; this one offers an experience. Tucked away on one of Cambridge's largest, most private homesites, this beautifully maintained, original-owner estate sits on an extraordinary 1.13-acre wooded lot. This property offers a rare blend of craftsmanship, absolute privacy, and luxury, just seconds from boating, waterfront dining, and recreation at Geist Reservoir, and minutes from local shopping and community amenities. Inside, nearly 7,000 square feet of open living space welcomes residents with soaring ceilings, expansive windows, and a dramatic two-story great room anchored by a stunning floor-to-ceiling stone fireplace. The beautifully remodeled kitchen features updated countertops, abundant workspace, a walk-in pantry, and seamless flow into the breakfast area and formal dining room. On the upper level, the private primary suite offers a peaceful escape complete with dual vanities, a walk-in tiled shower, a soaking tub, and a generous walk-in closet, alongside spacious secondary bedrooms with their own walk-in closets. For added flexibility, a main-level guest suite provides ideal accommodations for visitors or multi-generational living. Designed for entertainment, the finished walkout lower level comes complete with a wet bar, recreation area, family room with a second masonry fireplace, fifth bedroom, full bath, and abundant storage. Multiple decks, a walkout patio, and a firepit area extend the living experience outdoors, creating the perfect backdrop for quiet mornings or gatherings beneath the mature trees. Additional features include an oversized three-car garage with extra storage, ample clearance for a boat or recreational vehicle, and an electric vehicle charging hookup. With fresh interior paint, new carpet, a remodeled kitchen, and a brand-new roof, this exceptional property is entirely move-in ready.
| Elementary School | Middle School | High School |
|---|---|---|
| Geist Elementary School | Hamilton SE Int and Jr High Sch | Hamilton Southeastern HS |
| Price History | |
|---|---|
| 5/9/2026 | Listed $1,520,000 |
| 5/18/2026 | 7$1,425,000 |
| 7/17/2026 | 3$1,395,000 |
General Features
| Heating | Zoned,Forced Air,Natural Gas,High Efficiency (90%+ AFUE ) |
|---|---|
| Cooling | Central Air |
| Utilities | Cable Connected,Electricity Connected,Natural Gas Connected,Sewer Connected,Water Connected |
| Possession | Negotiable |
| Appliances | Electric Cooktop,Dishwasher,Dryer,Disposal,Gas Water Heater,Induction Cooktop,Exhaust Fan,Microwave,Oven,Double Oven,Refrigerator,Bar Fridge,Trash Compactor,Washer,Water Heater,Water Softener Owned,W |
| HOA Fee | 350 |
| Garage Spaces | 3 |
| Association Fee Includes | Association Home Owners,Entrance Common,Insurance,Maintenance,Nature Area,ParkPlayground,Management,Security,Snow Removal,Trash,Walking Trails |
| Patio/Porch Features | Covered,Deck,Patio |
| Architectural Style | Traditional |
| Security Features | Smoke Detector(s) |
| Construction Materials | Brick,Cement Siding,Dryvit,Stone |
| Year Built | 2002 |
| Electric | 200+ Amp Service |
| View | Trees/Woods,Water |
| Township | Fall Creek |
| Levels | Two |
| Property Subtype | Single Family Residence |
| Tax Year | 2025 |
| Assoc Fee Paid Per | Semi-Annually |
| County | Hamilton |
| New Construction | No |
| Property Type | Residential |
| Association Amenities | Other,Park,Playground,Insurance,Maintenance,Management,Security,Snow Removal,Trash,Trail(s) |
| HOA | Yes |
| Subdivision Name | Springs Of Cambridge |
| Facing Direction | South |
| Garage Y/N | Yes |
| Total Rooms | 13 |
| Full Baths | 4 |
| Status | Active |
| Directions | GPS Friendly |
| High School | Hamilton Southeastern HS |
| City | Fishers |
| High School District | Hamilton Southeastern Schools |
| MLS Area | 2912 - Hamilton - Fall Creek |
| Lot Size Square Feet | 49223 |
| Elementary School | Geist Elementary School |
| Property Attached Y/N | No |
| Current Financing | Conventional |
| Middle/Junior High School | Hamilton SE Int and Jr High Sch |
| Property Condition | Updated/Remodeled |
| Additional Parcels Y/N | No |
| Builder Name | Vandenbark |
| Standard Status | Active |
| Tax Lot | 186 |
| Legal Description | Acreage 1.13,Section 11,Township 17,Range 5,Springs Of Cambridge,Section 5,Lot 186 |
Interior Features
| Interior Amenities | Breakfast Bar,Built-in Features,High Ceilings,Tray Ceiling(s),Kitchen Island,Central Vacuum,Paddle Fan,Hi-Speed Internet Availbl,Pantry,Walk-In Closet(s),Wet Bar,Wood Work Painted |
|---|---|
| Basement | Ceiling - 9+ feet,Daylight,Egress Window(s),Exterior Entry,Finished,Storage Space,Walk-Out Access |
| Total Fireplaces | 2 |
| Fireplace Features | Basement,Family Room,Gas Log,Great Room |
| Basement (Y/N) | Yes |
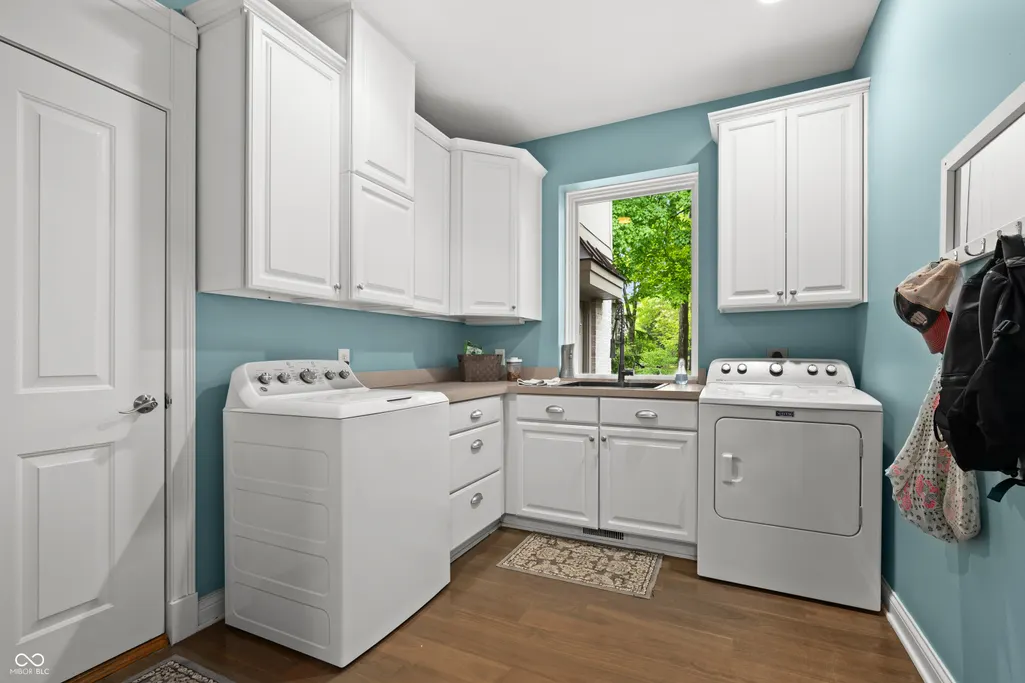
| Laundry Features | Laundry Room,Main Level,Sink |
| Total Bedrooms | 5 |
| Below Grade Finished Area | 2509 |
| Main Level Bedrooms | 1 |
| LivingAreaSource | Plans |
| Total Baths | 4 |
Exterior Features
| Exterior Amenities | Gutter Guards,Fire Pit |
|---|---|
| Parking Features | Attached,Concrete,Electric Vehicle Service Equipment (EVSE),Garage Door Opener,Heated Garage |
| Lot Features | Irregular Lot,Sidewalks,Storm Sewer,Street Lights,Mature Trees,Wooded |
| Water Source | Public |
| Foundation Details | Concrete Perimeter |
| Spa | No |
| Building Area Total | 6977 |
| Lot Size Acres | 1.13 |
| Waterfront Y/N | No |
| Other Equipment | Smoke Alarm,Sump Pump |
| Horse Amenities | None |
Amenities
- Foreclosure
- Views
- Short Sale
- New Construction
- Adult 55+
- Lease To Own
- No HOA Fees
- Furnished
- Primary On Main
- Air Conditioning
- Seller Finance
- Green
- Fixer Upper
- Horse
- Golf
- Fireplace
- Deck
- Garage
- Basement
- Pool
Property vs Single Family Average in 46055
Price
Taxes
Year Built
Visits
 MIBOR REALTOR® Association All information deemed reliable but not guaranteed. All properties are subject to prior sale, change or withdrawal. Neither listing broker(s) or information provider(s) shall be responsible for any typographical errors, misinformation, misprints and shall be held totally harmless. Listing(s) information is provided for consumer's personal, non-commercial use and may not be used for any purpose other than to identify prospective properties consumers may be interested in purchasing. The data relating to real estate for sale on this website comes in part from the Internet Data Exchange program of the Multiple Listing Service. Real estate listings held by brokerage firms other than Homes with Steill may be marked with the Internet Data Exchange logo and detailed information about those properties will include the name of the listing broker(s) when required by the MLS. Copyright ©2026 All rights reserved.
Last Updated: September 13, 2026 11:34 AM UTC
MIBOR REALTOR® Association All information deemed reliable but not guaranteed. All properties are subject to prior sale, change or withdrawal. Neither listing broker(s) or information provider(s) shall be responsible for any typographical errors, misinformation, misprints and shall be held totally harmless. Listing(s) information is provided for consumer's personal, non-commercial use and may not be used for any purpose other than to identify prospective properties consumers may be interested in purchasing. The data relating to real estate for sale on this website comes in part from the Internet Data Exchange program of the Multiple Listing Service. Real estate listings held by brokerage firms other than Homes with Steill may be marked with the Internet Data Exchange logo and detailed information about those properties will include the name of the listing broker(s) when required by the MLS. Copyright ©2026 All rights reserved.
Last Updated: September 13, 2026 11:34 AM UTC
